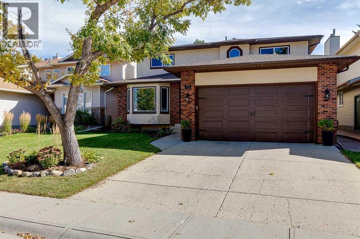
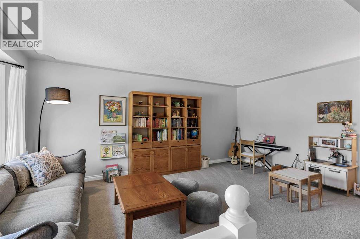
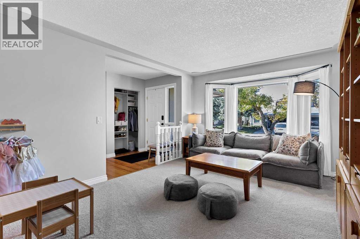
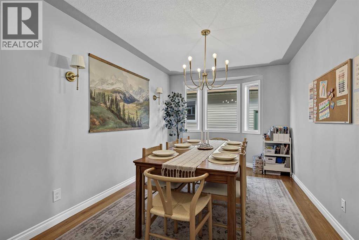
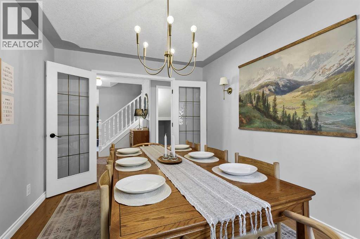
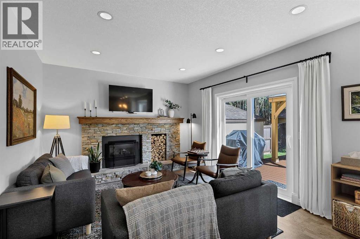
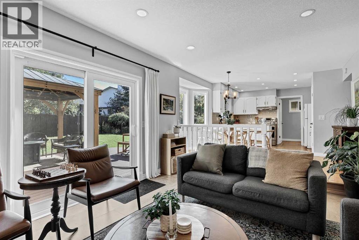
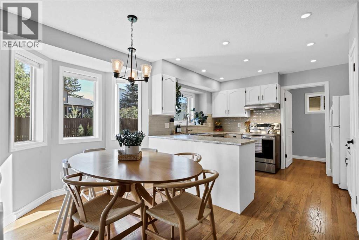
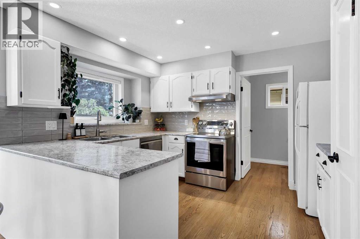
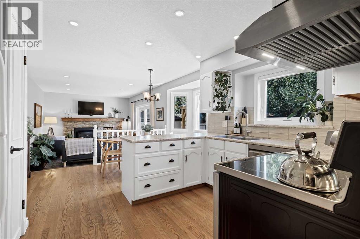
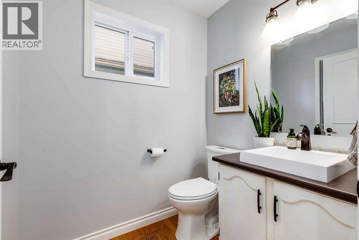
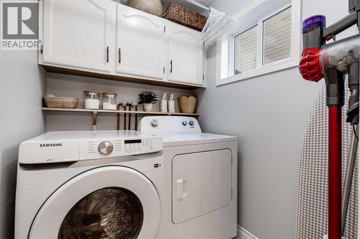
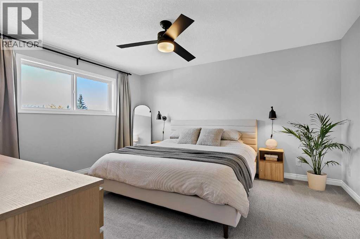
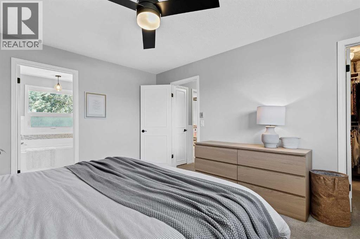
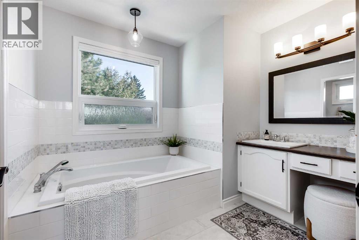
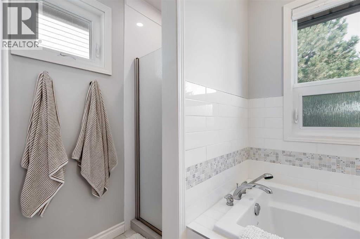
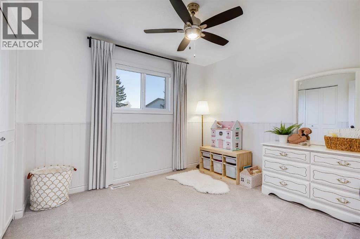
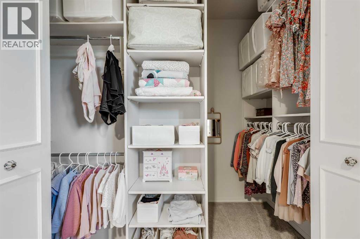
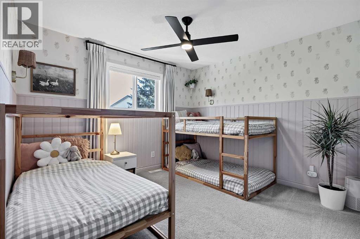
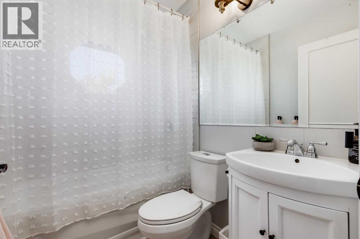
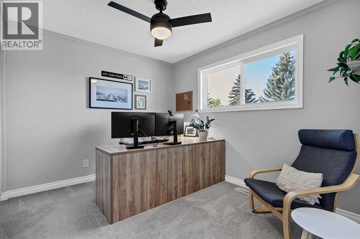
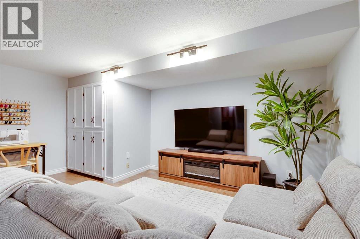
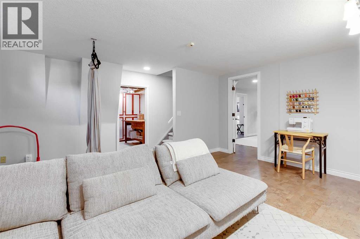
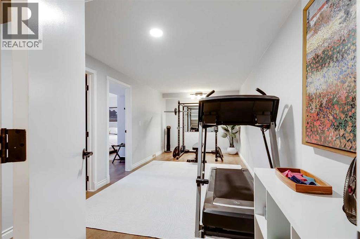
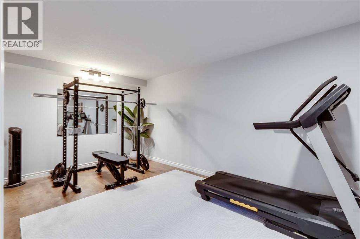
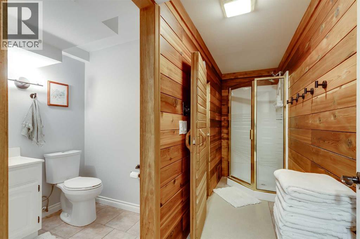
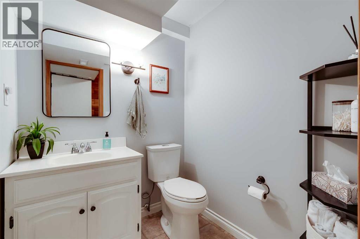
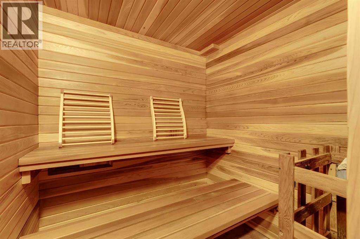
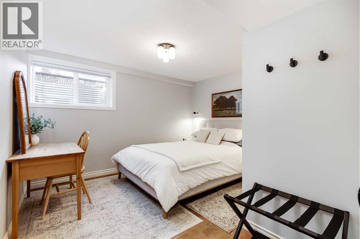
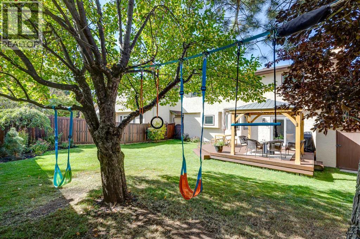
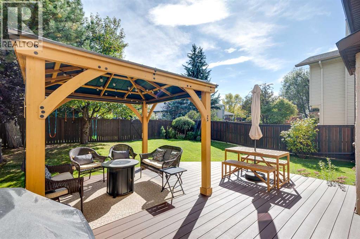
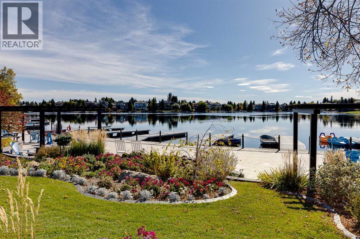
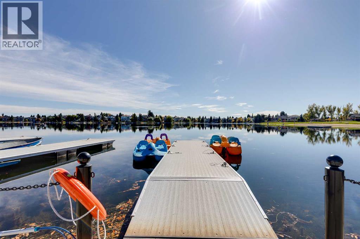
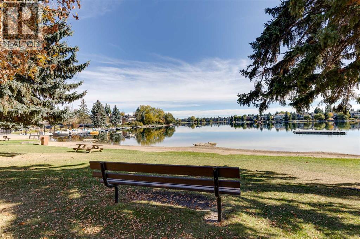
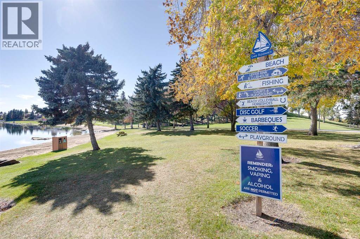
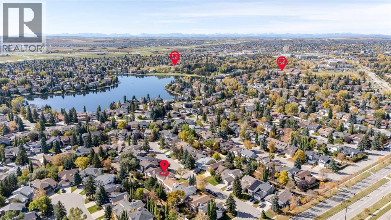
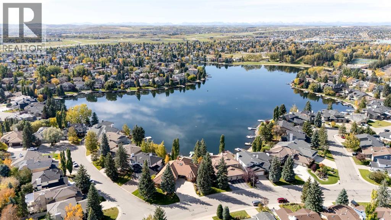
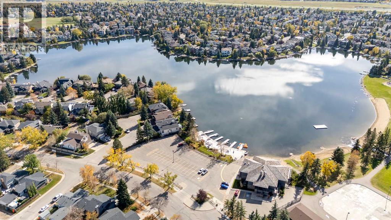
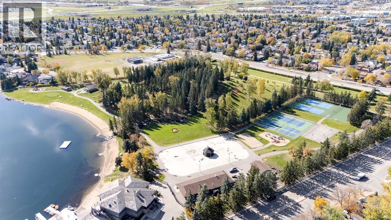
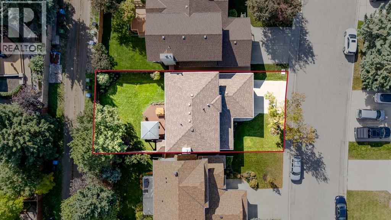
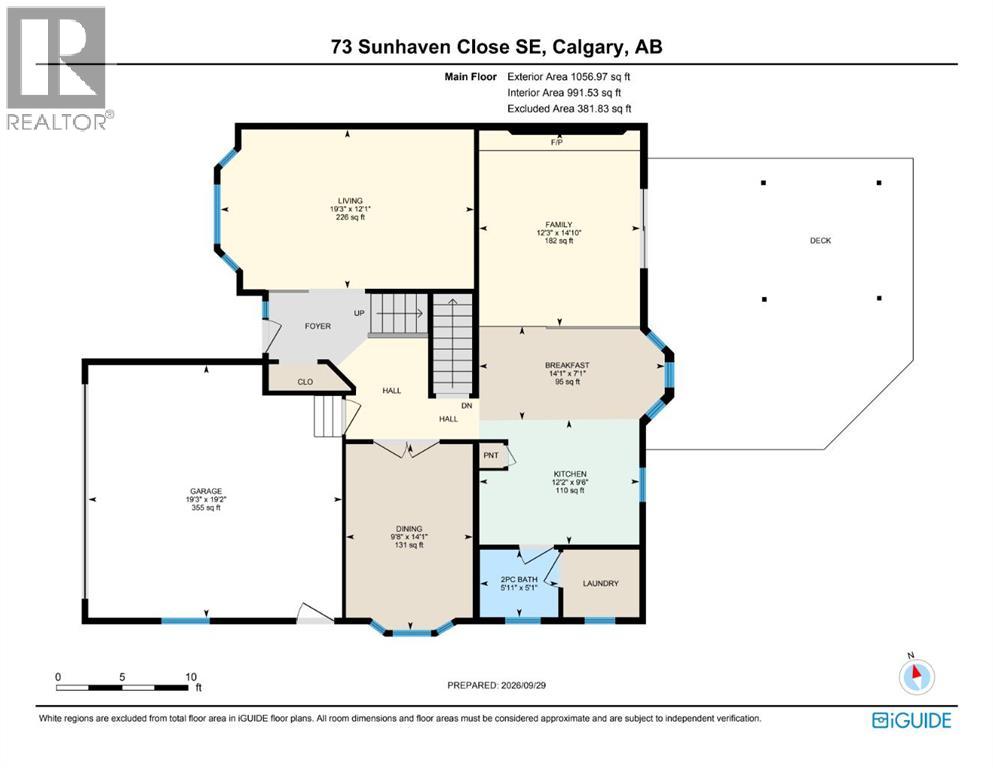
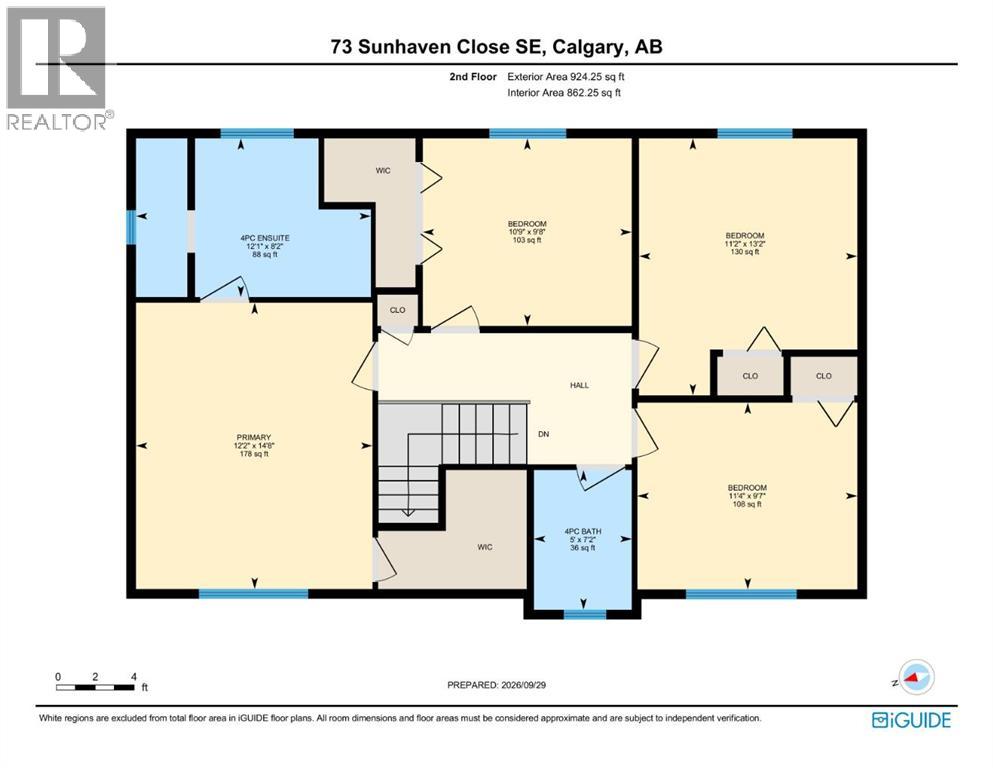
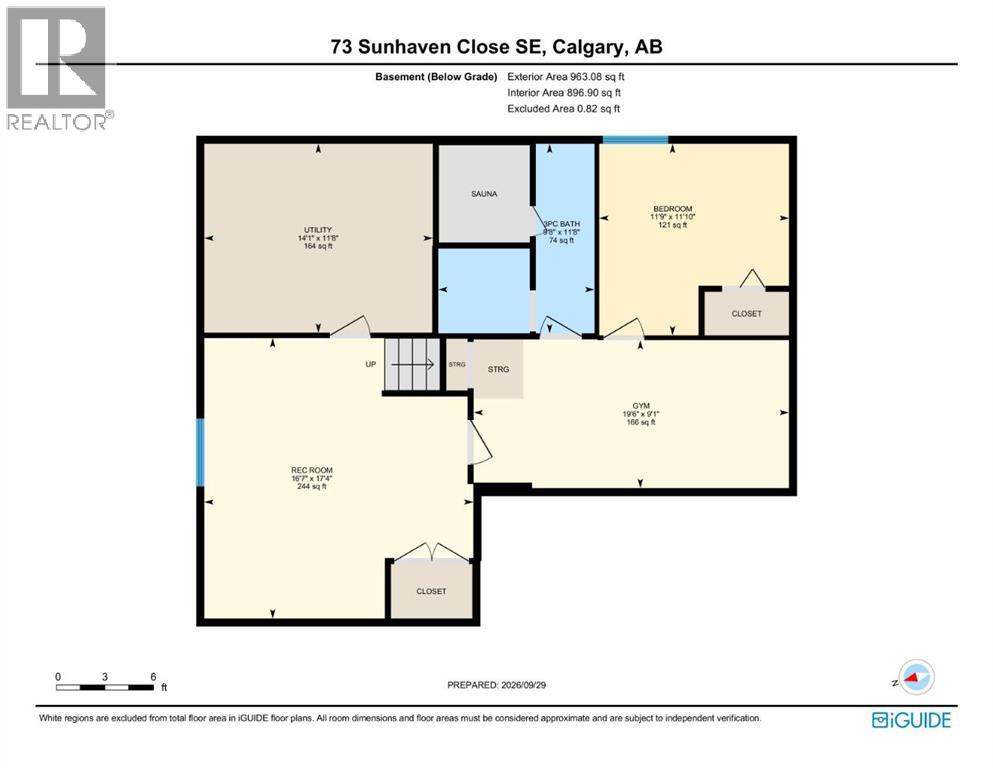
This is it!! Welcome to this amazing 5-bedroom family home in the highly sought after lake community of Sundance. Rarely will you find a home this well cared, in move is ready condition, with Lake access privileges. As you walk in the front door, you will immediately feel the quality and care that this house has to offer. The main floor features a formal living and dining room, a bright, fully equipped kitchen, sunny breakfast nook, inviting family room with gas fireplace and patio doors leading to a fantastic backyard. Imagine hosting BBQs with friends, kids and family on the composite deck with pergola and a fully fenced backyard where you can swing from the trees. Completing the main floor is a half bath and laundry room. Upstairs, you will find 4 bedrooms which is very rare! Discover the amazing primary suite which offers a wonderful retreat after a long day. Relax in the spa-like renovated 4 – piece ensuite with soaker tub and enjoy the ample walk-in closet. Additionally, there are 3 more spacious bedrooms that share an updated 4-piece bathroom. The fully developed basement offers another family room that is ideal for movie nights, a flex room that is perfect for a home gym, a large bedroom for hosting guests or a teenager and a large 3-piece bathroom featuring a beautiful sauna! In addition to these wonderful features, this home also has had no pets, is non-smoking, poly B has been removed, has central air conditioning, fresh paint, newer carpet & blinds, a new hot water tank (2024), new basement bedroom window (2025), new humidifier (2026), new dishwasher & washing machine (2026). If this wasn’t enough, enjoy Lake access all year-round including paddling, swimming, fishing, beach access, tennis, skating, games room and so much more. This home is also close to schools, parks, paths, shopping, transit, entertainment and is quick to main arteries to take you anywhere in and out of the City. Welcome to a community you’ll be proud to call home. (id:55577)
Property Features
- MLS® Number A2348853
- Price $799,900
- Bedrooms: 5
- Bathrooms: 4
- Square Footage: 1981 sqft
- Property Type: House
- Community Name: Sundance
- Amenities Near By Playground, Schools, Shopping, Water Nearby
- Community Features Lake Privileges, Fishing
- Features Back Lane, Closet Organizers, No Animal Home, No Smoking Home, Sauna, Gas Bbq Hookup
- Parking Space Total 4
- Plan 8710809
- Structure Deck
Open House
This property has open houses!
October
3
Saturday
Starts at:
1:00 pm
Ends at:3:00 pm
October
4
Sunday
Starts at:
1:00 pm
Ends at:3:00 pm
Buildings
| Bathroom Total | 4 | Bedrooms Above Ground | 4 |
| Bedrooms Below Ground | 1 | Bedrooms Total | 5 |
| Amenities | Clubhouse | Appliances | Washer, Refrigerator, Dishwasher, Stove, Dryer, Microwave, Freezer, Hood Fan, Window Coverings, Garage Door Opener |
| Basement Development | Finished | Basement Type | Full (finished) |
| Constructed Date | 1986 | Construction Material | Wood Frame |
| Construction Style Attachment | Detached | Cooling Type | Central Air Conditioning |
| Exterior Finish | Brick, Stucco | Fireplace Present | Yes |
| Fireplace Total | 1 | Flooring Type | Carpeted, Ceramic Tile, Cork, Hardwood |
| Foundation Type | Poured Concrete | Half Bath Total | 1 |
| Heating Type | Forced Air | Stories Total | 2 |
| Size Interior | 1981 Sqft | Total Finished Area | 1981.22 Sqft |
| Type | House |
Parking
| Attached Garage | 2 |
Land
| Acreage | No | Fence Type | Fence |
| Land Amenities | Playground, Schools, Shopping, Water Nearby | Size Frontage | 14.39 M |
| Size Irregular | 4994.45 | Size Total | 4994.45 Sqft|4,051 - 7,250 Sqft |
| Size Total Text | 4994.45 Sqft|4,051 - 7,250 Sqft | Zoning Description | R-c1 |
Rooms
| Level | Type | Dimensions |
|---|---|---|
| Second Level | Primary Bedroom | 12.17 Ft x 14.67 Ft |
| Second Level | Bedroom | 11.17 Ft x 13.17 Ft |
| Second Level | Bedroom | 11.33 Ft x 9.58 Ft |
| Second Level | Bedroom | 10.75 Ft x 9.67 Ft |
| Second Level | 4pc Bathroom | 12.08 Ft x 8.17 Ft |
| Second Level | 4pc Bathroom | 5.00 Ft x 7.17 Ft |
| Basement | Recreational, Games Room | 16.58 Ft x 17.33 Ft |
| Basement | Exercise Room | 19.50 Ft x 9.08 Ft |
| Basement | Bedroom | 11.75 Ft x 11.83 Ft |
| Basement | 3pc Bathroom | 9.67 Ft x 11.67 Ft |
| Main Level | Living Room | 12.08 Ft x 19.25 Ft |
| Main Level | Dining Room | 14.08 Ft x 9.67 Ft |
| Main Level | Family Room | 14.83 Ft x 12.25 Ft |
| Main Level | Kitchen | 9.50 Ft x 12.17 Ft |
| Main Level | Breakfast | 7.08 Ft x 14.08 Ft |
| Main Level | 2pc Bathroom | 5.08 Ft x 5.92 Ft |
Agents and Offices
- Cheryl Bottomley
- Office: Century 21 Bamber Realty Ltd.