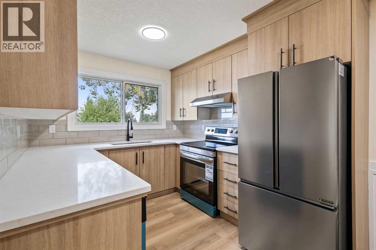
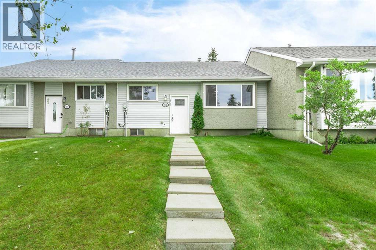
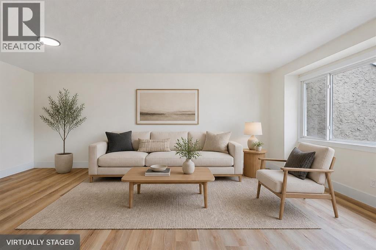
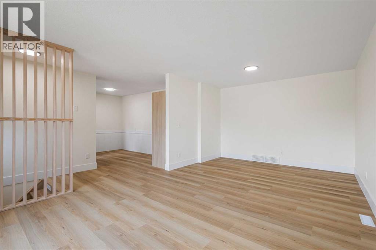
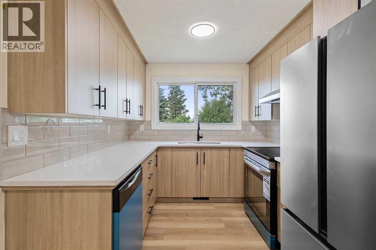
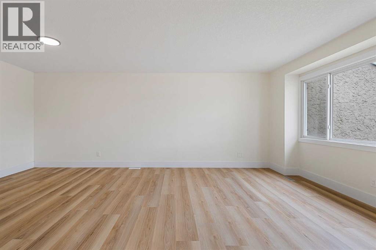
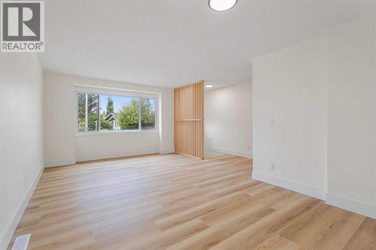
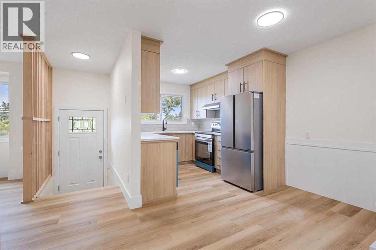
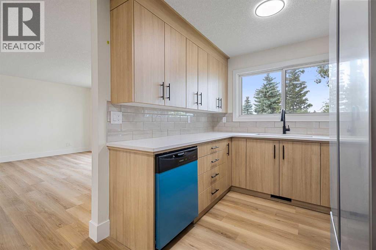
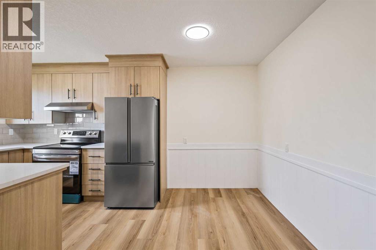
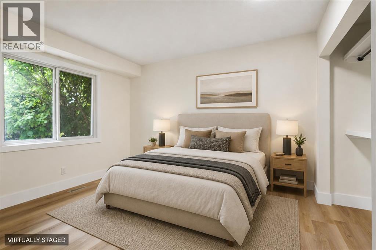
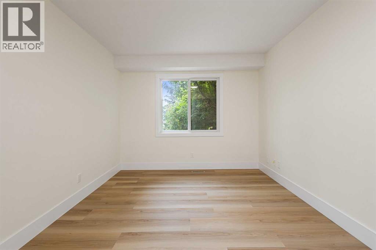
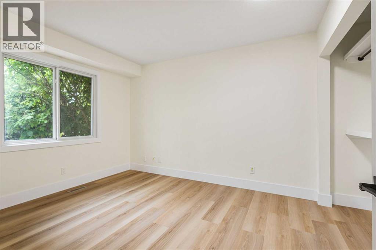
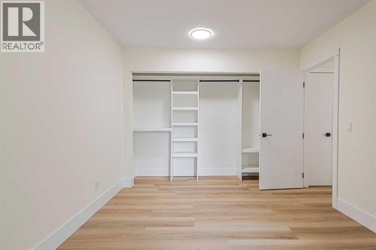
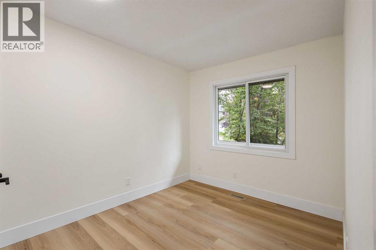
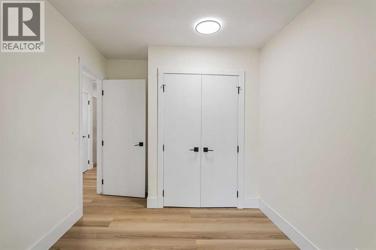
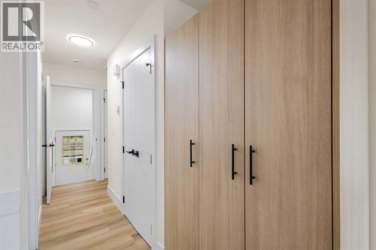
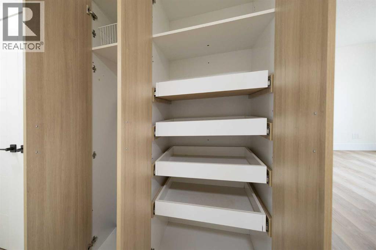
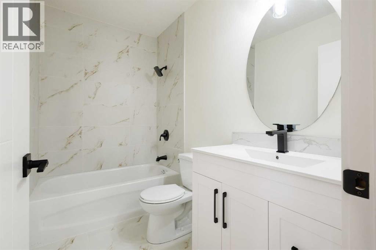
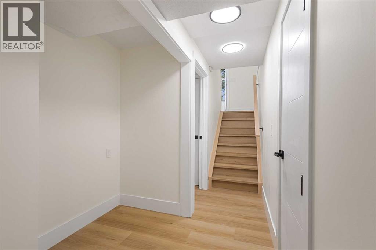
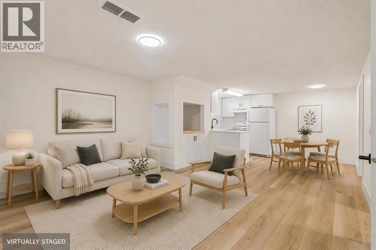
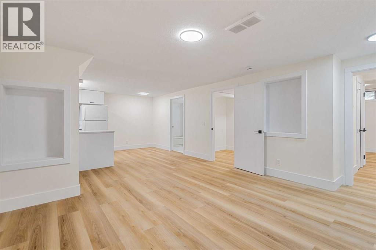
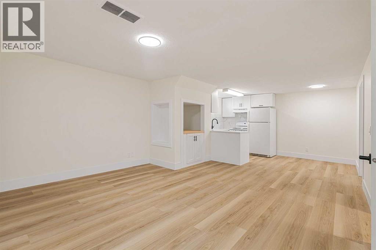
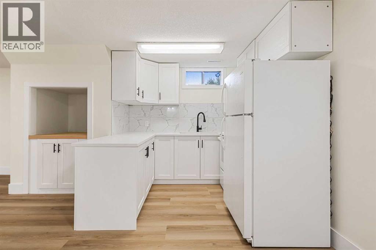
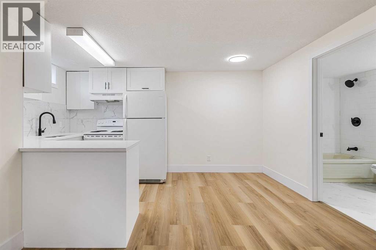
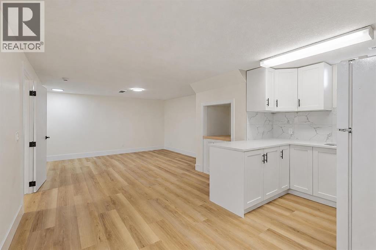
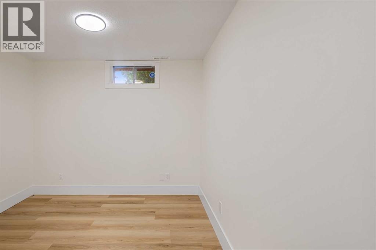
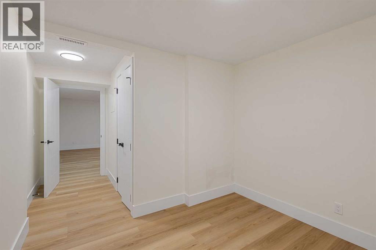
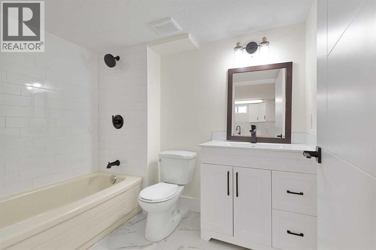
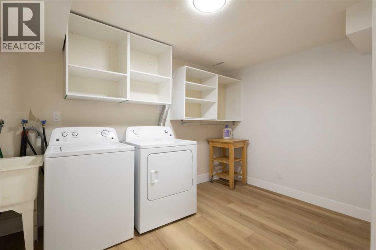
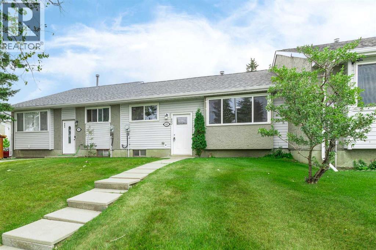
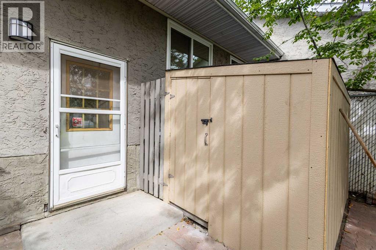
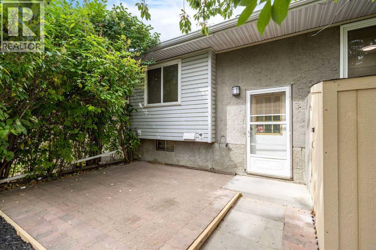
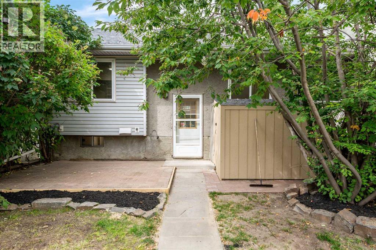
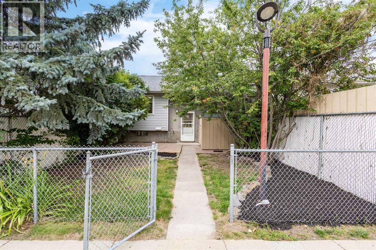
MOVE-IN READY and available for IMMEDIATE POSSESSION! This beautifully renovated bungalow-style townhome in Airdrie Meadows offers TWO FULL BATHROOMS, TWO KITCHENS, TWO ASSIGNED PARKING STALLS and a fully developed lower level with its own SEPARATE EXTERIOR ENTRANCE. The bright main floor features a renovated kitchen with quartz countertops, contemporary cabinetry, tile backsplash and stainless steel appliances, along with an inviting living room, dedicated dining area and breakfast nook. Two bedrooms and an updated 4-piece bathroom complete the main level, offering a functional layout with comfortable single-level living. Downstairs adds substantial additional living space with a second living area, dining space, SECOND KITCHEN, additional room, 4-piece bathroom, laundry, utility room and storage. The lower level is classified as an illegal suite and offers excellent flexibility for extended family, guests, a home office or additional recreation space. With two parking stalls, a private entrance and a convenient location close to schools, parks, shopping and everyday amenities, this renovated home offers excellent versatility and value. Vacant, easy to show and ready for its next owner. Book your private showing today! (id:55577)
Property Features
- MLS® Number A2345436
-
Price
$339,900
Maintenance, Common Area Maintenance, Insurance, Parking, Property Management, Reserve Fund Contributions, Waste Removal
$394.43 Monthly - Bedrooms: 3
- Bathrooms: 2
- Square Footage: 933 sqft
- Property Type: Row / Townhouse
- Community Name: Airdrie Meadows
- Amenities Near By Park, Playground, Schools, Shopping
- Community Features Pets Allowed With Restrictions
- Features No Animal Home, No Smoking Home, Parking
- Parking Space Total 2
- Plan 8010020
- Structure None
Buildings
| Bathroom Total | 2 | Bedrooms Above Ground | 2 |
| Bedrooms Below Ground | 1 | Bedrooms Total | 3 |
| Appliances | Refrigerator, Dishwasher, Stove, Washer & Dryer | Architectural Style | Bungalow |
| Basement Development | Finished | Basement Features | Separate Entrance, Suite |
| Basement Type | Full (finished) | Constructed Date | 1980 |
| Construction Material | Wood Frame | Construction Style Attachment | Attached |
| Cooling Type | None | Flooring Type | Vinyl Plank |
| Foundation Type | Poured Concrete | Heating Fuel | Natural Gas |
| Heating Type | Forced Air | Stories Total | 1 |
| Size Interior | 933 Sqft | Total Finished Area | 933.25 Sqft |
| Type | Row / Townhouse |
Land
| Acreage | No | Fence Type | Not Fenced |
| Land Amenities | Park, Playground, Schools, Shopping | Landscape Features | Landscaped |
| Size Irregular | 310.90 | Size Total | 310.9 M2|0-4,050 Sqft |
| Size Total Text | 310.9 M2|0-4,050 Sqft | Zoning Description | R2-t |
Rooms
| Level | Type | Dimensions |
|---|---|---|
| Basement | Furnace | 5.00 Ft x 8.92 Ft |
| Basement | Living Room | 13.92 Ft x 11.83 Ft |
| Basement | Eat In Kitchen | 6.25 Ft x 8.00 Ft |
| Basement | Dining Room | 7.58 Ft x 8.17 Ft |
| Basement | Laundry Room | 8.00 Ft x 11.08 Ft |
| Basement | Bedroom | 9.33 Ft x 8.58 Ft |
| Basement | 4pc Bathroom | 5.83 Ft x 7.92 Ft |
| Basement | Storage | 3.00 Ft x 3.17 Ft |
| Main Level | Living Room | 12.42 Ft x 11.50 Ft |
| Main Level | Kitchen | 8.50 Ft x 7.92 Ft |
| Main Level | Dining Room | 8.00 Ft x 11.50 Ft |
| Main Level | Foyer | 4.50 Ft x 3.92 Ft |
| Main Level | Breakfast | 8.75 Ft x 5.83 Ft |
| Main Level | Other | 3.25 Ft x 6.42 Ft |
| Main Level | Primary Bedroom | 10.08 Ft x 14.25 Ft |
| Main Level | Bedroom | 8.42 Ft x 9.92 Ft |
| Main Level | 4pc Bathroom | 4.83 Ft x 8.25 Ft |
Agents and Offices
- Ryan Stulp
- Office: The Real Estate District