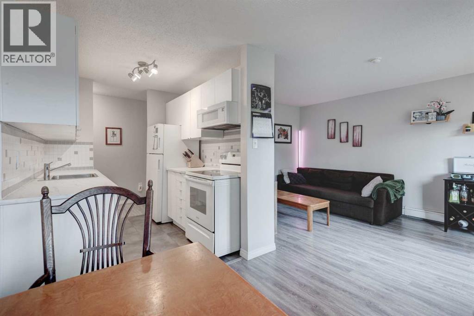
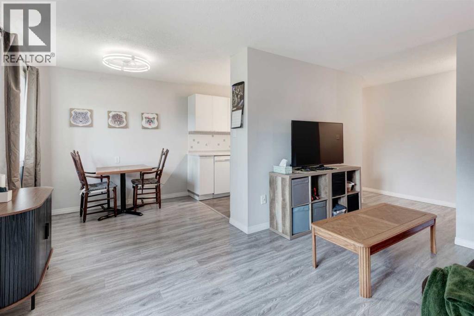
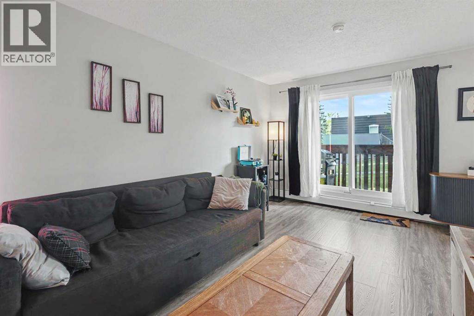
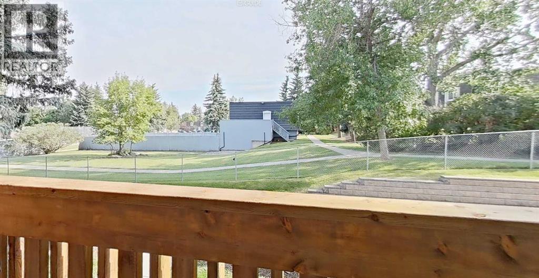
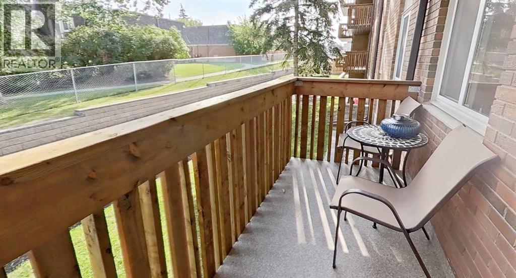
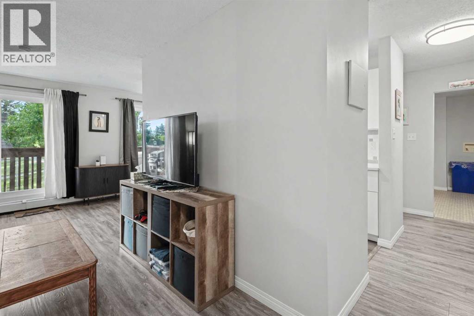
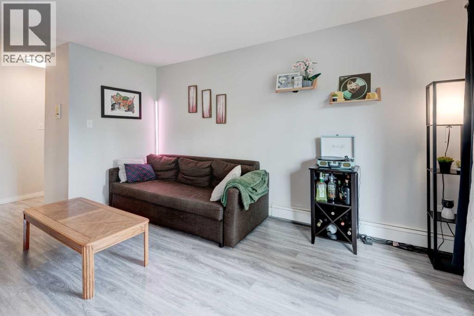
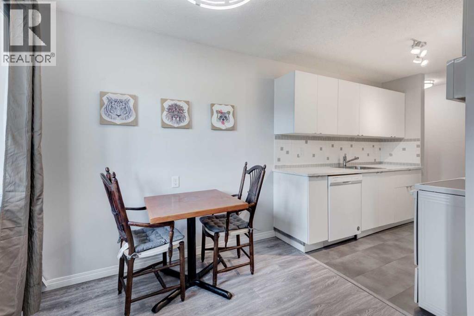
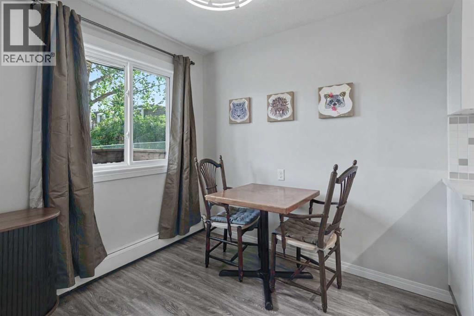
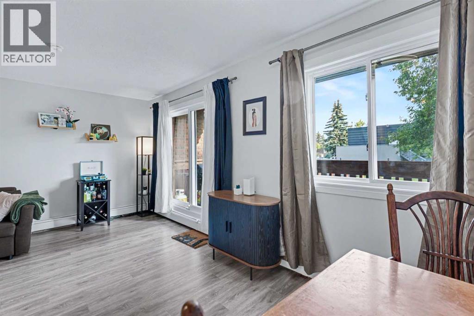
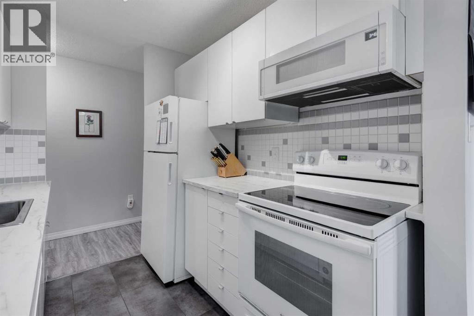
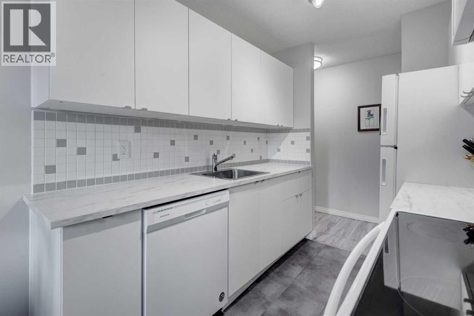
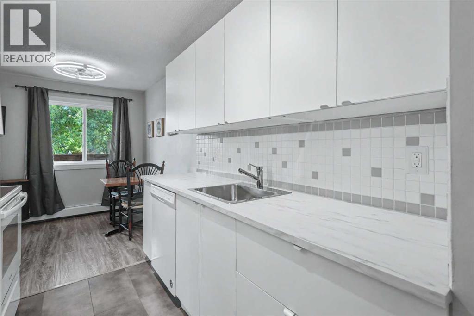
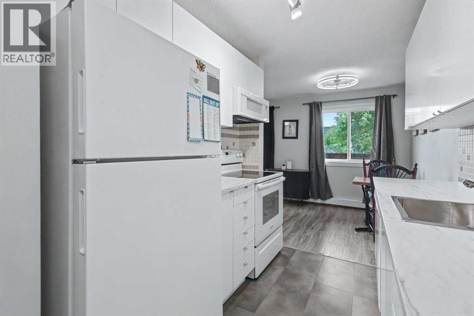
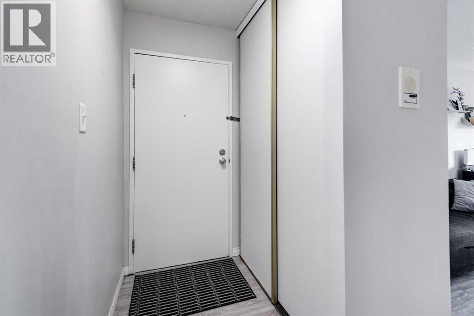
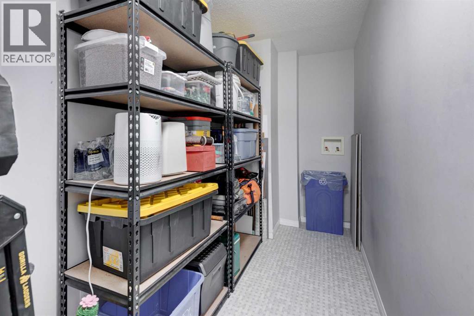
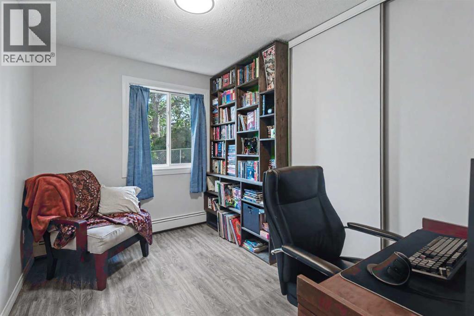
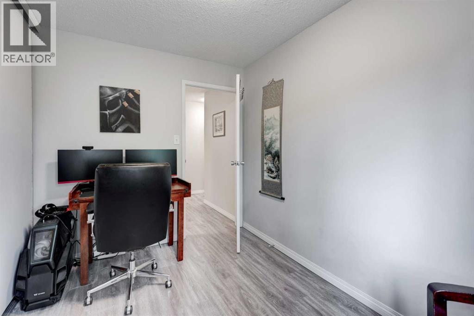
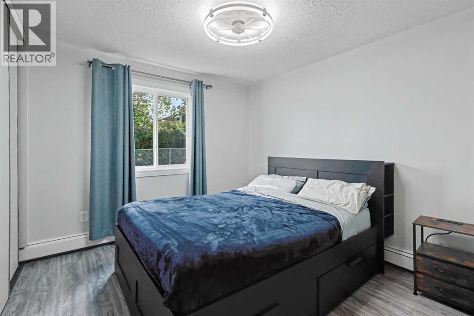
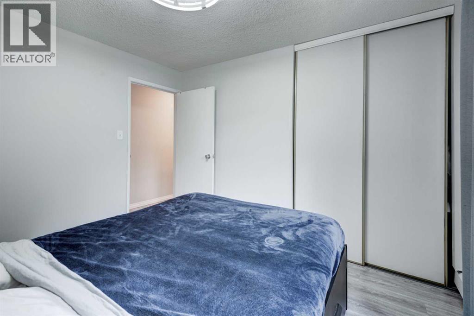
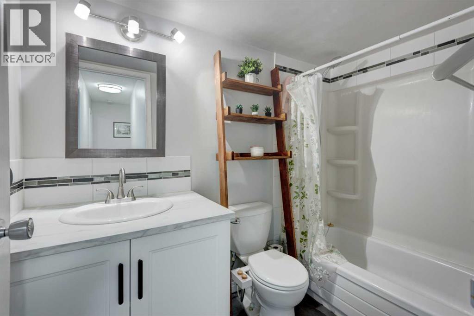
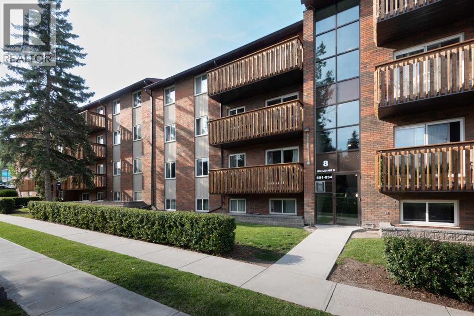
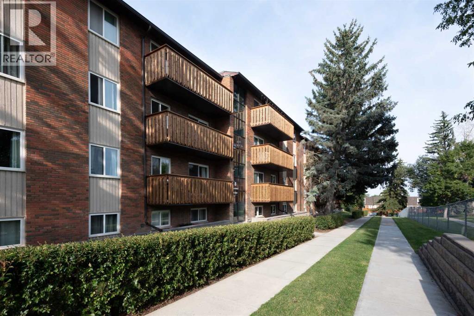
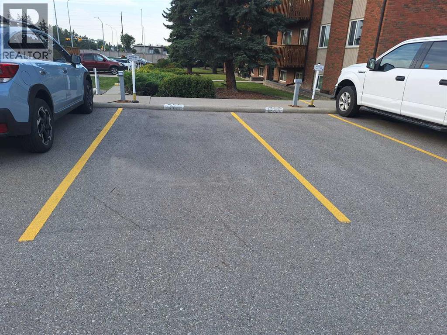
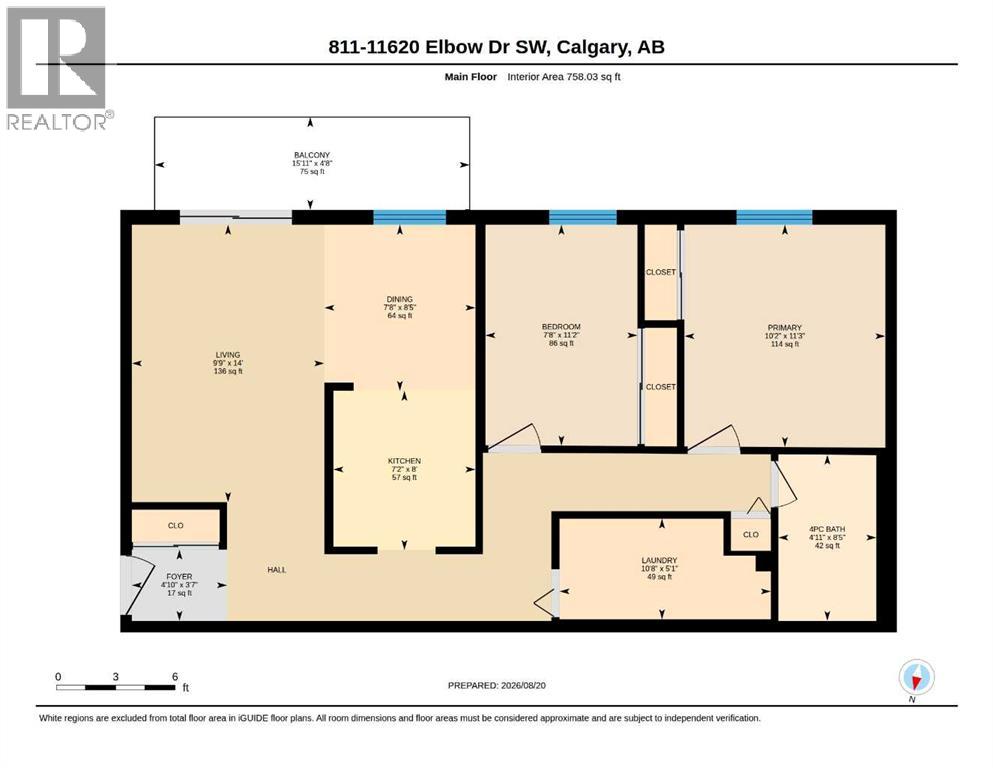
Welcome to this impressive 2-bedroom, 1-bathroom condominium nestled in the tranquil neighbourhood of Canyon Meadows. This bright South facing unit with only 1 common wall is clean, updated and ready to move-in. The thoughtfully designed floor plan maximizes both space and natural light. The home features updated vinyl plank flooring throughout the entrance, living room, dining room, hallway, and both bedrooms, along with new LED lighting and ceiling fans. The newer kitchen offers sleek appliances, classic white cabinetry, a custom backsplash, and an abundance of storage, including large pot-and-pan drawers. Down the hall, you’ll find a spacious storage room perfect for keeping your extras organized and out of sight. Both bedrooms are generously sized and offer plenty of storage. The updated 4-piece bathroom features cabinetry and a backsplash that complement the kitchen beautifully. Step outside onto the impressive 16-foot south-facing balcony, complete with brand-new railings and peaceful views toward the surrounding green space and beyond. With only 1/2 a flight of stairs to the unit and a closely located parking stall (#811), bringing in groceries and everyday essentials is a breeze. Condo fees include all electricity, heat, water, sewer, building insurance, reserve fund contributions, common area maintenance and more. Additional amenities include ample on-site visitor parking and access to a common laundry room in Building 700. Ideally located within walking distance of Southcentre Mall, Anderson LRT, Fish Creek Park and its extensive pathway system, schools, restaurants and more. Whether you’re a first-time buyer, downsizer, or investor, this is a fantastic opportunity to own a bright, well-maintained and updated home in an excellent Canyon Meadows location. Do not miss out! (id:55577)
Property Features
- MLS® Number A2338715
-
Price
$179,900
Maintenance, Common Area Maintenance, Electricity, Heat, Insurance, Ground Maintenance, Parking, Property Management, Reserve Fund Contributions, Sewer, Waste Removal, Water
$531.17 Monthly - Bedrooms: 2
- Bathrooms: 1
- Square Footage: 758 sqft
- Property Type: Apartment
- Community Name: Canyon Meadows
- Amenities Near By Schools, Shopping
- Community Features Pets Allowed With Restrictions
- Features Parking
- Parking Space Total 1
- Plan 7910082
- Structure None
Buildings
| Bathroom Total | 1 | Bedrooms Above Ground | 2 |
| Bedrooms Total | 2 | Amenities | Laundry Facility |
| Appliances | Refrigerator, Dishwasher, Stove, Microwave Range Hood Combo, Window Coverings | Constructed Date | 1977 |
| Construction Style Attachment | Attached | Cooling Type | None |
| Exterior Finish | Brick, Wood Siding | Flooring Type | Tile, Vinyl Plank |
| Heating Type | Baseboard Heaters | Stories Total | 4 |
| Size Interior | 758 Sqft | Total Finished Area | 758 Sqft |
| Type | Apartment |
Land
| Acreage | No | Land Amenities | Schools, Shopping |
| Size Total Text | Unknown | Zoning Description | M-c1 D100 |
Rooms
| Level | Type | Dimensions |
|---|---|---|
| Main Level | Living Room | 9.75 Ft x 14.00 Ft |
| Main Level | Dining Room | 7.67 Ft x 8.42 Ft |
| Main Level | Kitchen | 7.17 Ft x 8.00 Ft |
| Main Level | Bedroom | 7.67 Ft x 11.17 Ft |
| Main Level | Primary Bedroom | 10.17 Ft x 11.25 Ft |
| Main Level | 4pc Bathroom | 4.92 Ft x 8.42 Ft |
| Main Level | Laundry Room | 10.67 Ft x 5.08 Ft |
| Main Level | Foyer | 4.83 Ft x 3.58 Ft |
Agents and Offices
- Jan Sali
- Office: Century 21 Bamber Realty Ltd.