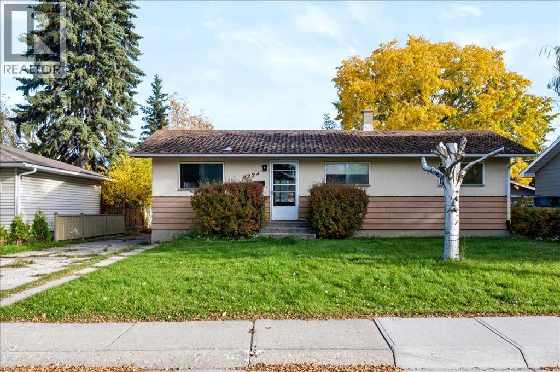
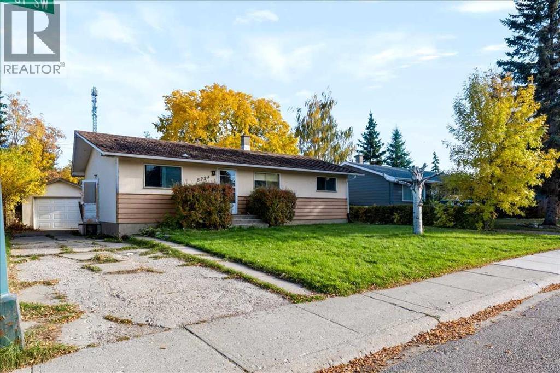
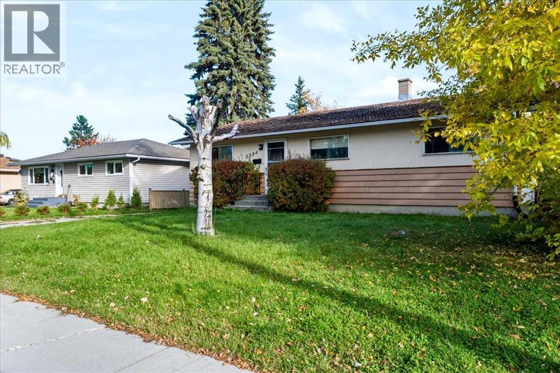
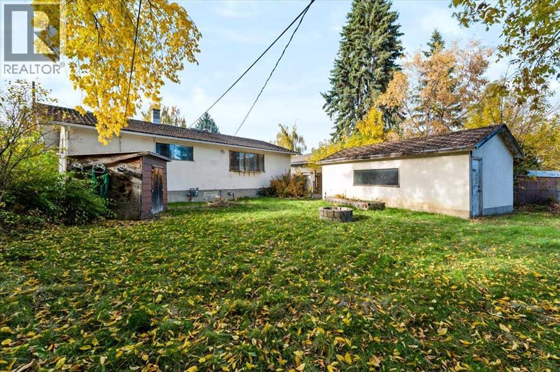
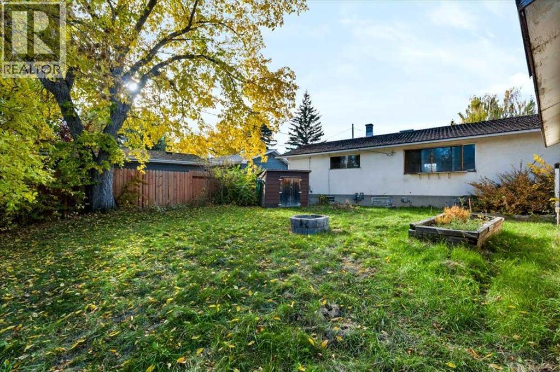
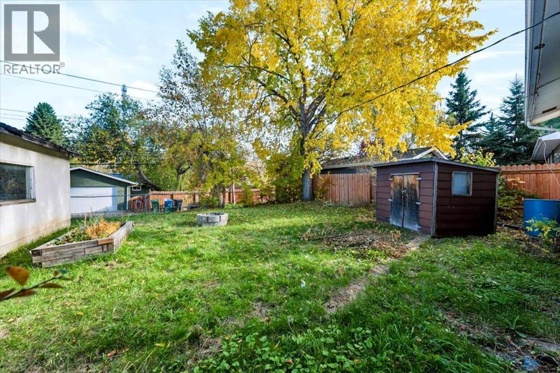
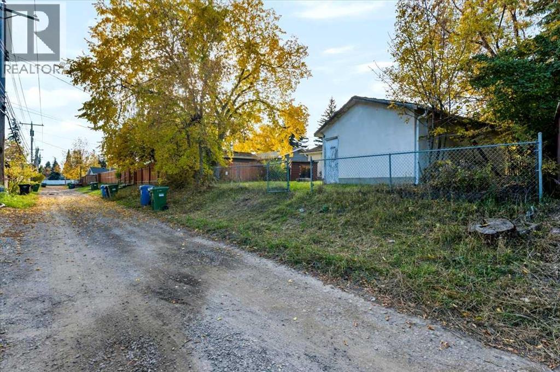
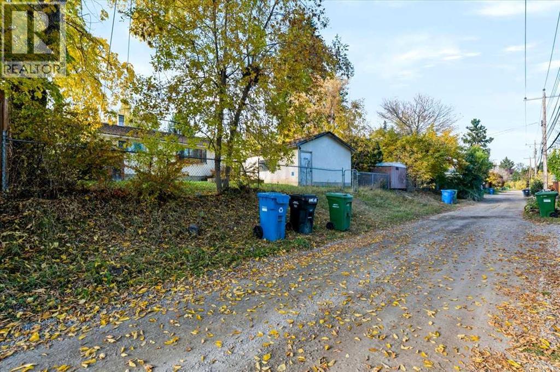
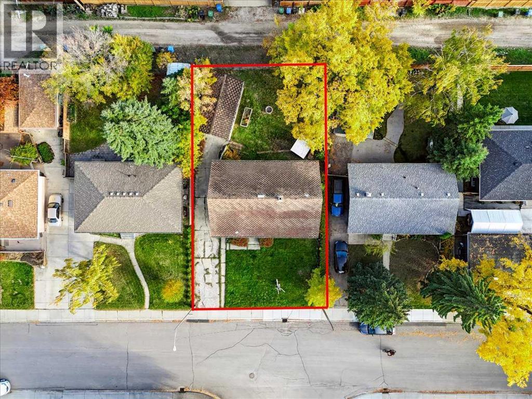
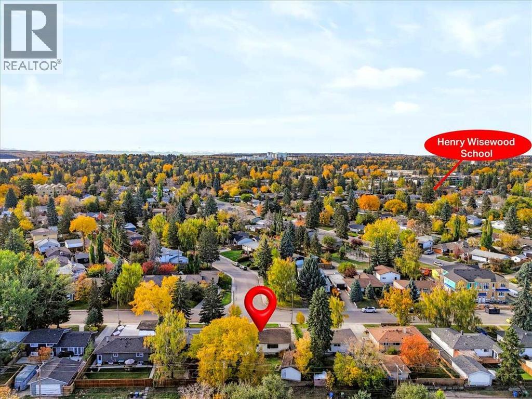
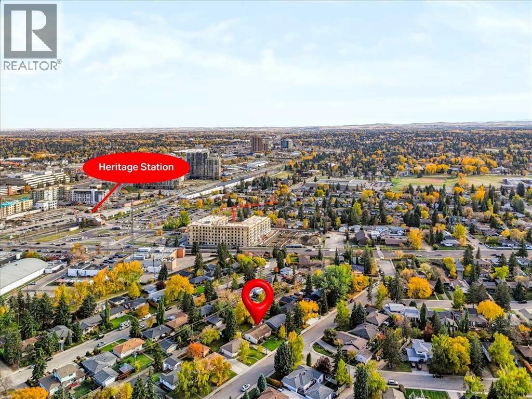
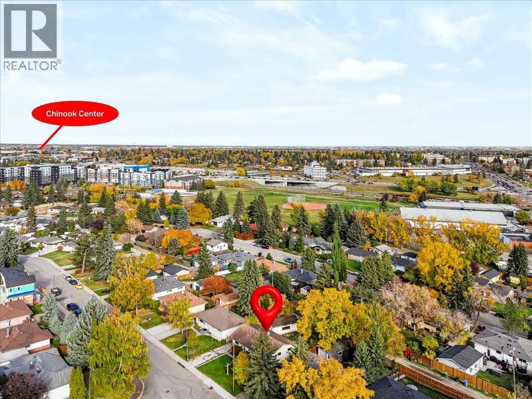
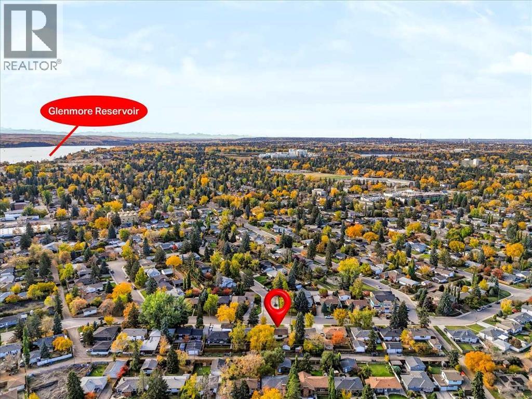
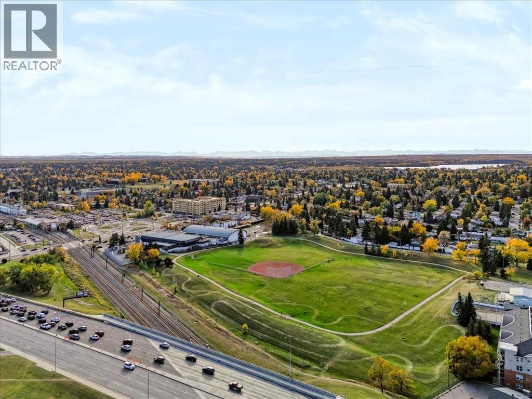
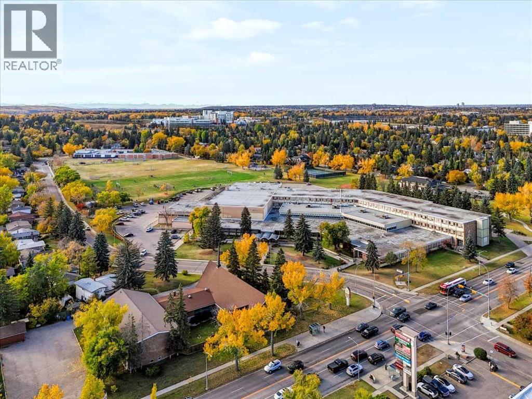
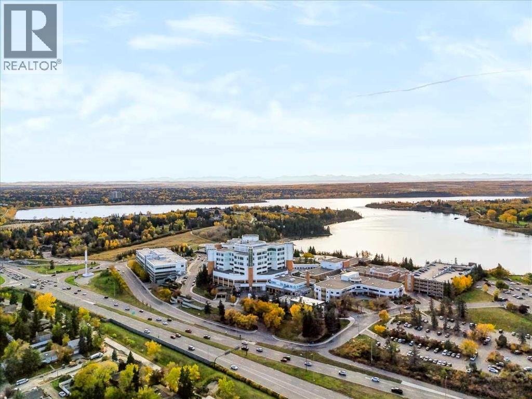
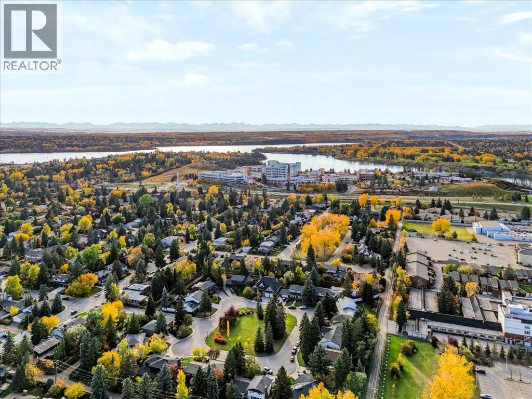
Discover an exceptional opportunity within Calgary’s cherished Kingsland community! This property features a wide 60’ x 100’ lot that’s prime for redevelopment (subject to City approval) or a complete renovation. It has a 1,144 sq ft bungalow with 3 bedrooms and 2 bathrooms on the main floor, and a single detached garage. The location is perfect! Enjoy incredibly convenient access to Chinook Centre, an array of shopping, restaurants, cafes, and business centers along Macleod Trail, as well as Heritage Park, the Rockyview Hospital, schools, playgrounds, and the serene Glenmore Reservoir. The downtown Core, and Deerfoot Meadows Shopping Center with it’s 50+ stores including Costco, IKEA, Best Buy, etc. are a short commute away. Transit options are plentiful with bus routes and the Heritage LRT station within walking distance. Embrace this chance to create your dream home within a community renowned for its accessibility and appeal, where lifestyle and potential converge beautifully! (id:55577)
Property Features
- MLS® Number A2351080
- Price $500,000
- Bedrooms: 3
- Bathrooms: 2
- Square Footage: 1144 sqft
- Property Type: House
- Community Name: Kingsland
- Amenities Near By Park, Playground, Schools, Shopping
- Features See Remarks, Back Lane
- Parking Space Total 2
- Plan 5375hh
- Structure None
Buildings
| Bathroom Total | 2 | Bedrooms Above Ground | 3 |
| Bedrooms Total | 3 | Appliances | Washer, Dryer |
| Architectural Style | Bungalow | Basement Development | Partially Finished |
| Basement Type | Full (partially Finished) | Constructed Date | 1958 |
| Construction Style Attachment | Detached | Cooling Type | None |
| Exterior Finish | Stucco, Wood Siding | Flooring Type | Hardwood |
| Foundation Type | Poured Concrete | Heating Type | Forced Air |
| Stories Total | 1 | Size Interior | 1144 Sqft |
| Total Finished Area | 1144 Sqft | Type | House |
Parking
| Detached Garage | 1 |
Land
| Acreage | No | Fence Type | Fence |
| Land Amenities | Park, Playground, Schools, Shopping | Size Depth | 30.48 M |
| Size Frontage | 18.33 M | Size Irregular | 557.00 |
| Size Total | 557 M2|4,051 - 7,250 Sqft | Size Total Text | 557 M2|4,051 - 7,250 Sqft |
| Zoning Description | R-c1 |
Rooms
| Level | Type | Dimensions |
|---|---|---|
| Basement | Den | 10.50 Ft x 11.58 Ft |
| Basement | Recreational, Games Room | 25.92 Ft x 18.58 Ft |
| Basement | Storage | 26.58 Ft x 21.00 Ft |
| Basement | Furnace | 5.00 Ft x 11.58 Ft |
| Main Level | 3pc Bathroom | 10.17 Ft x 7.00 Ft |
| Main Level | 4pc Bathroom | 5.00 Ft x 7.00 Ft |
| Main Level | Bedroom | 9.00 Ft x 10.67 Ft |
| Main Level | Bedroom | 9.00 Ft x 10.25 Ft |
| Main Level | Primary Bedroom | 14.50 Ft x 10.92 Ft |
| Main Level | Kitchen | 12.58 Ft x 13.00 Ft |
| Main Level | Living Room | 14.50 Ft x 18.08 Ft |
Agents and Offices
- Colin Woo
- Office: Real Broker