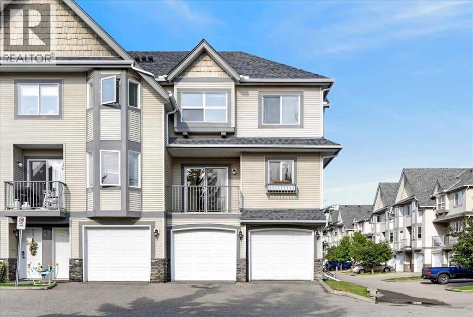
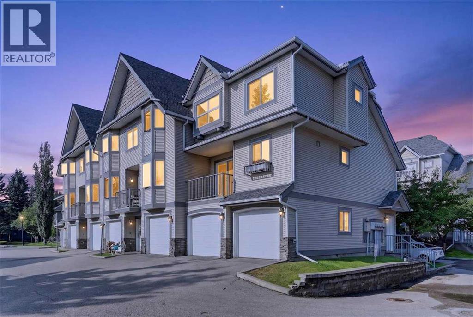
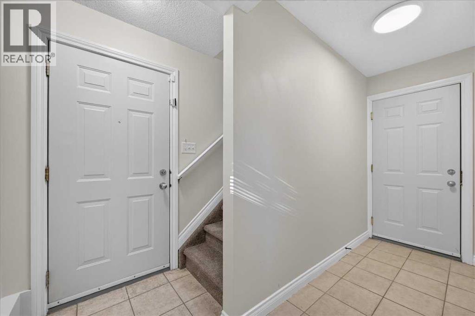
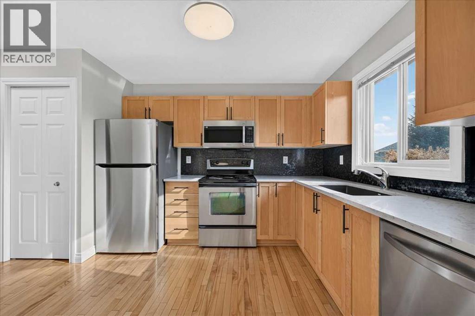
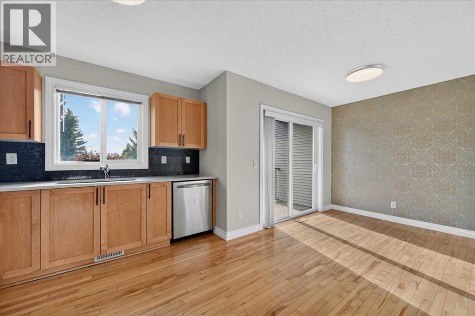
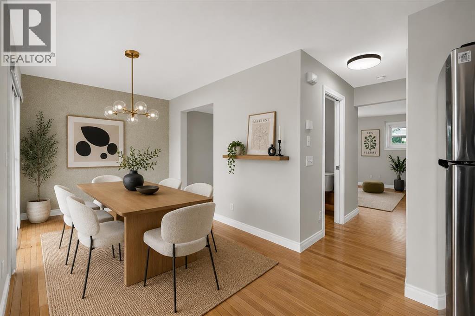
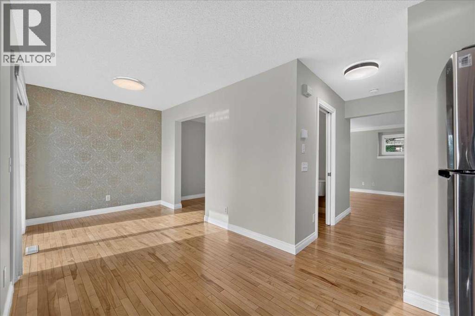
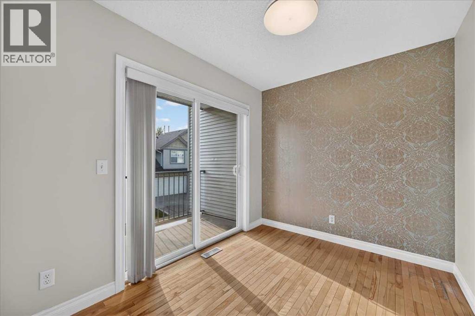
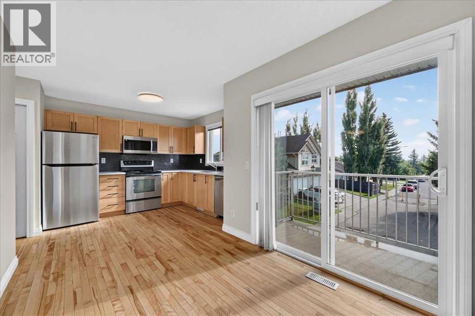
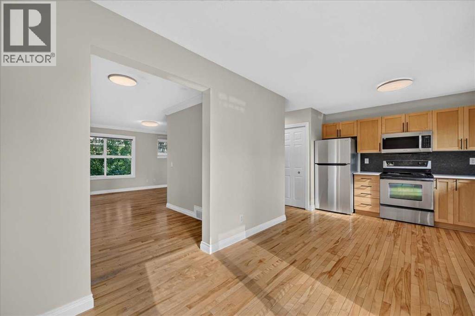
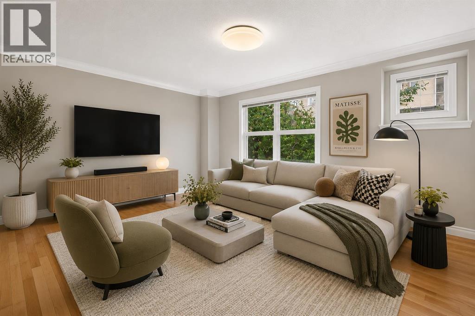
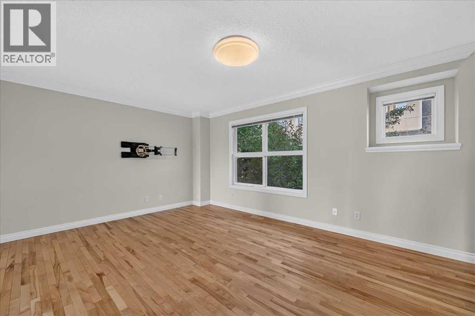
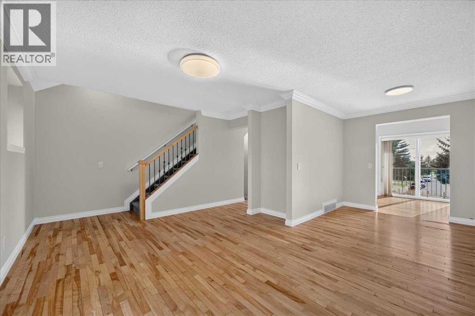
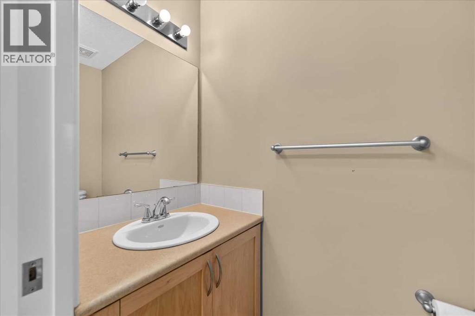
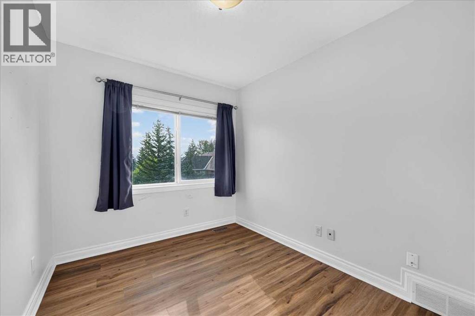
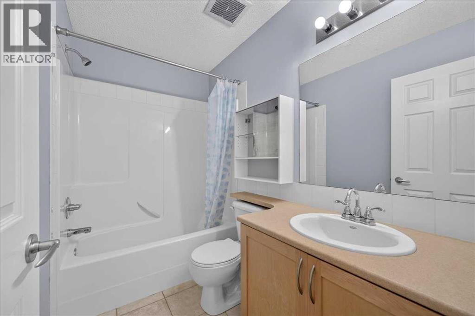
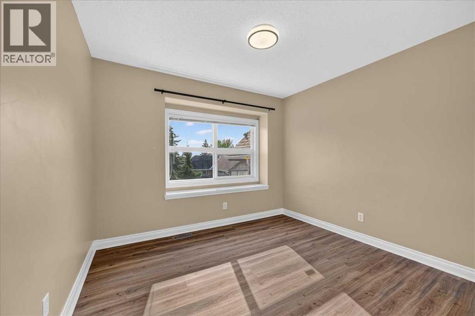
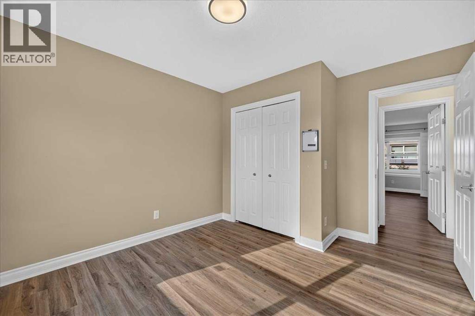
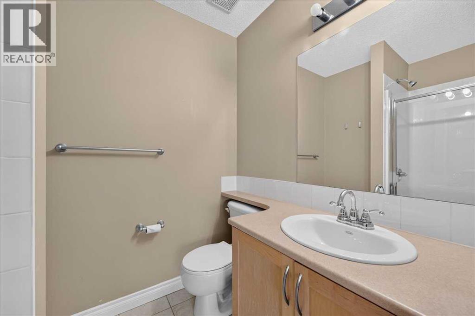
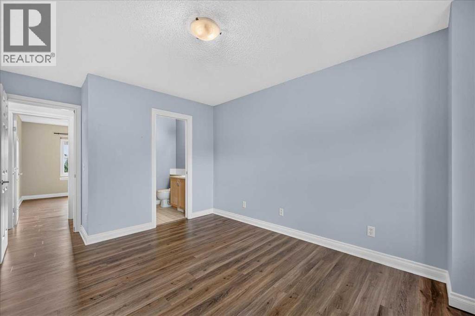
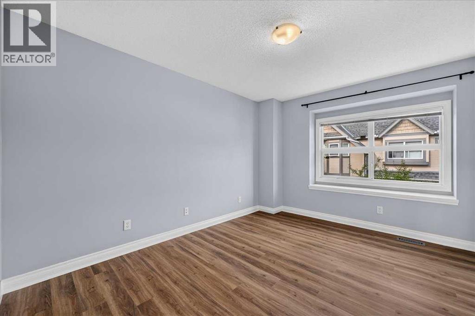
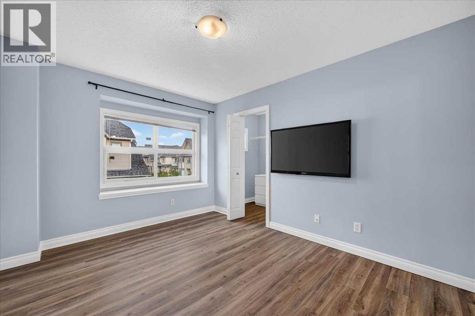
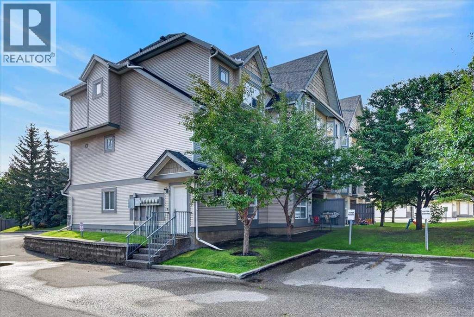
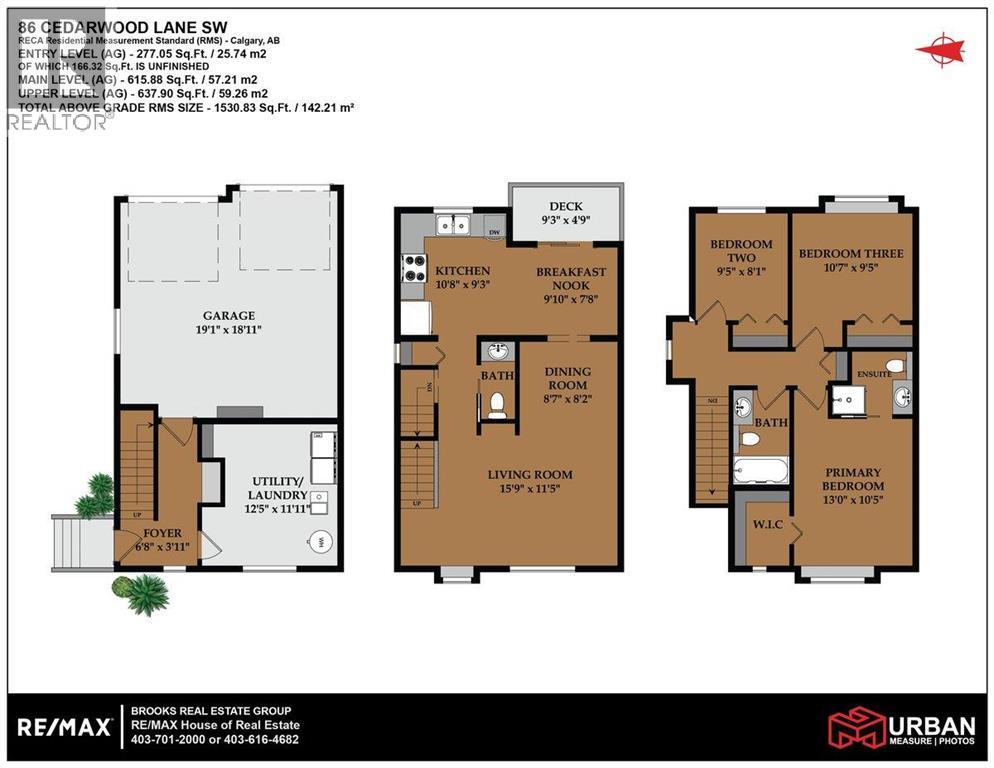
Welcome to this inviting three bedroom end-unit townhome in the established community of Cedarbrae, an ideal choice for families, first-time buyers, and professionals alike! Set within a well-maintained complex, this home offers over 1,500 sq. ft. of developed space, combining exceptional value with the ease of low maintenance living. The bright main level features hardwood floors, a spacious kitchen with maple cabinetry, granite countertops and an updated backsplash, plus plenty of natural light and access to a sunny deck perfect for morning coffee or summer BBQs. Upstairs offers three spacious bedrooms with newer vinyl flooring, including a generous primary bedroom with a 3-piece ensuite and walk-in closet. On the entry level, a practical mudroom area provides a convenient transition from the double attached garage, with laundry and additional storage thoughtfully located nearby. Ideally situated near Cedarbrae’s parks, schools, pathways, shopping and recreation, this home also offers easy access to Fish Creek Park and major roadways. Space to live, room to grow, and a community to call home. (id:55577)
Property Features
- MLS® Number A2338276
-
Price
$415,000
Maintenance, Ground Maintenance, Property Management, Reserve Fund Contributions
$343.90 Monthly - Bedrooms: 3
- Bathrooms: 3
- Square Footage: 1530 sqft
- Property Type: Row / Townhouse
- Community Name: Cedarbrae
- Amenities Near By Park, Playground, Schools, Shopping
- Community Features Pets Allowed, Pets Allowed With Restrictions
- Features Other, Closet Organizers, No Smoking Home
- Parking Space Total 2
- Plan 0414121
Buildings
| Bathroom Total | 3 | Bedrooms Above Ground | 3 |
| Bedrooms Total | 3 | Amenities | Other |
| Appliances | Washer, Refrigerator, Dishwasher, Stove, Dryer, Freezer, Microwave Range Hood Combo | Basement Type | None |
| Constructed Date | 2004 | Construction Material | Wood Frame |
| Construction Style Attachment | Attached | Cooling Type | None |
| Exterior Finish | Vinyl Siding | Flooring Type | Carpeted, Ceramic Tile, Hardwood |
| Foundation Type | Poured Concrete | Half Bath Total | 1 |
| Heating Type | Forced Air | Stories Total | 2 |
| Size Interior | 1530 Sqft | Total Finished Area | 1530 Sqft |
| Type | Row / Townhouse |
Parking
| Attached Garage | 2 |
Land
| Acreage | No | Fence Type | Not Fenced |
| Land Amenities | Park, Playground, Schools, Shopping | Size Depth | 19.65 M |
| Size Frontage | 6.05 M | Size Irregular | 108.27 |
| Size Total | 108.27 M2|0-4,050 Sqft | Size Total Text | 108.27 M2|0-4,050 Sqft |
| Zoning Description | M-c1 D57 |
Rooms
| Level | Type | Dimensions |
|---|---|---|
| Lower Level | Foyer | 6.67 Ft x 3.92 Ft |
| Lower Level | Laundry Room | 12.42 Ft x 11.92 Ft |
| Main Level | Living Room | 15.75 Ft x 11.42 Ft |
| Main Level | Kitchen | 10.67 Ft x 9.25 Ft |
| Main Level | Dining Room | 8.58 Ft x 8.17 Ft |
| Main Level | Breakfast | 9.83 Ft x 7.67 Ft |
| Main Level | 2pc Bathroom | 6.67 Ft x 2.92 Ft |
| Upper Level | Primary Bedroom | 13.00 Ft x 10.42 Ft |
| Upper Level | 3pc Bathroom | 7.00 Ft x 5.42 Ft |
| Upper Level | Bedroom | 9.42 Ft x 8.08 Ft |
| Upper Level | Bedroom | 10.58 Ft x 9.42 Ft |
| Upper Level | 4pc Bathroom | 8.25 Ft x 4.92 Ft |
Agents and Offices
- Emily Sudermann
- Amy Brooks
- Office: RE/MAX House Of Real Estate