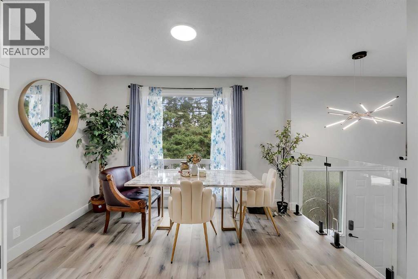
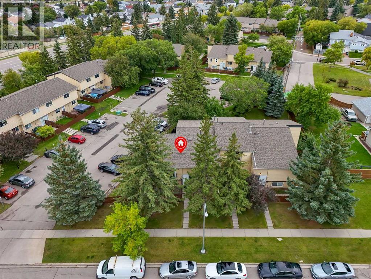
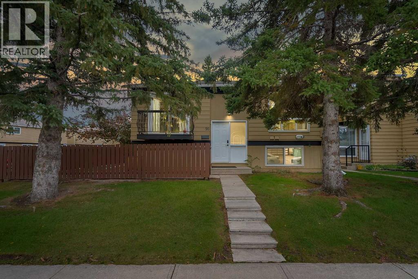
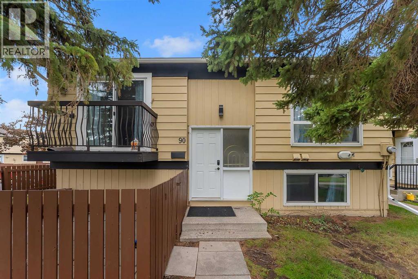
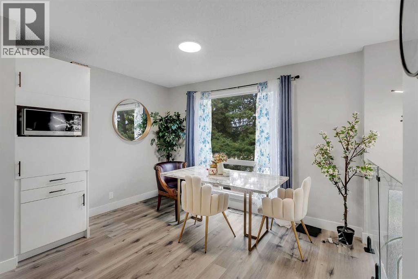
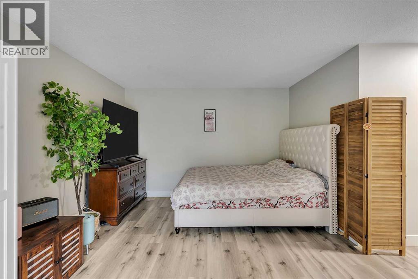
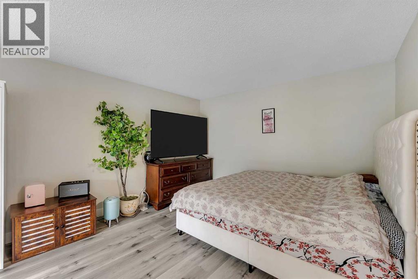
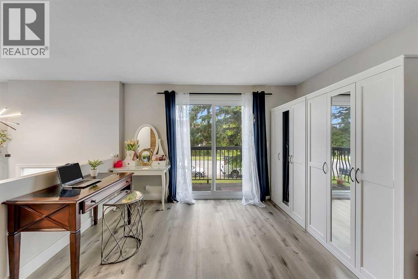
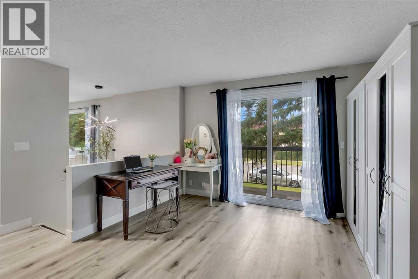
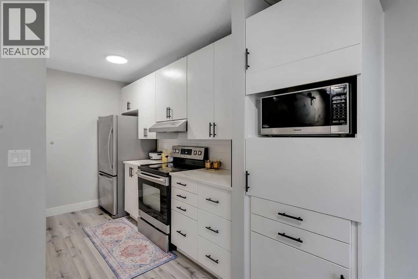
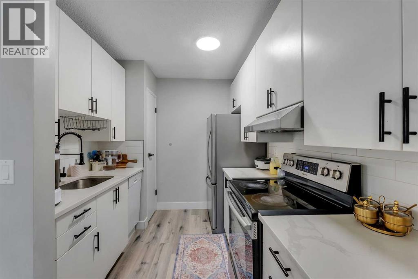
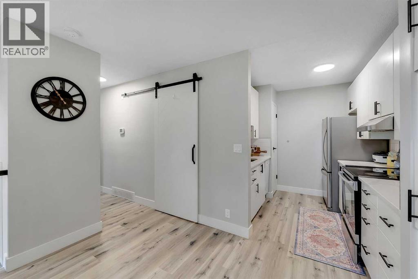
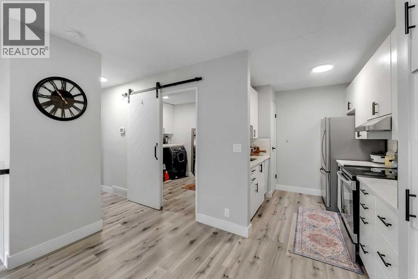
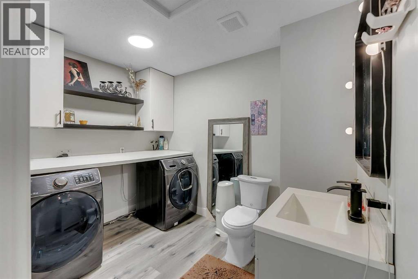
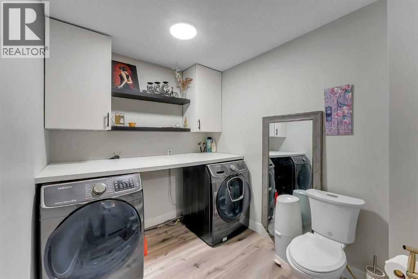
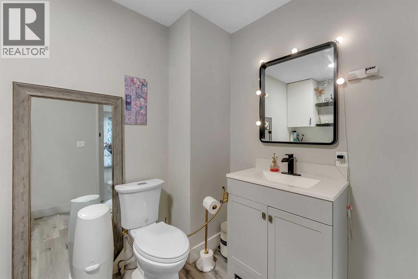
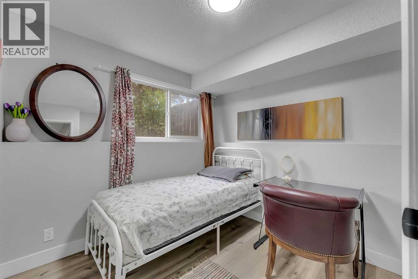
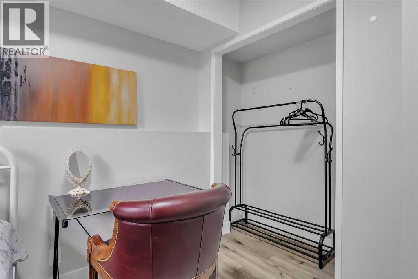
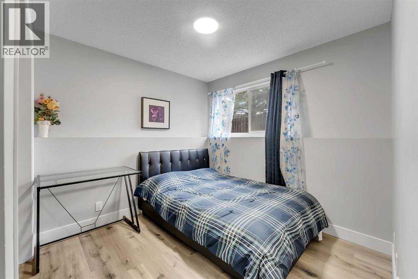
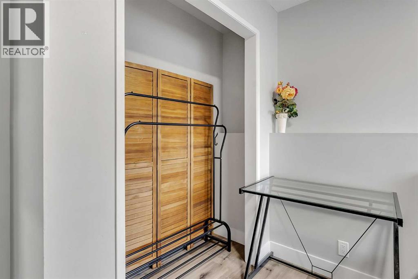
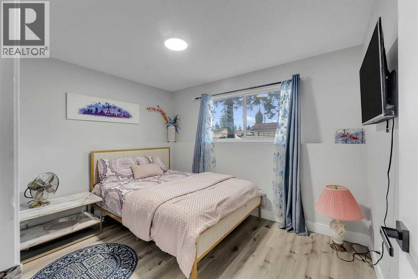
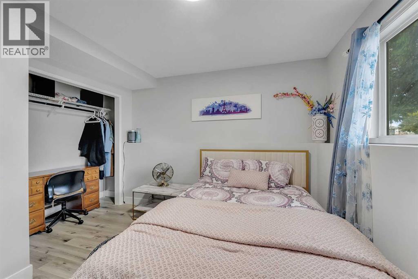
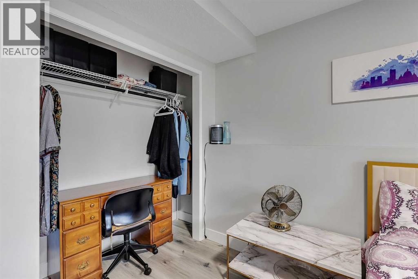
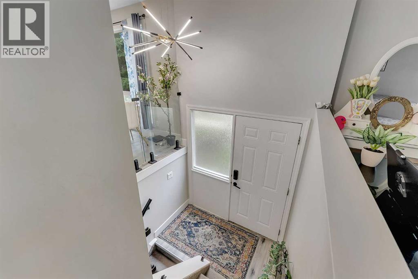
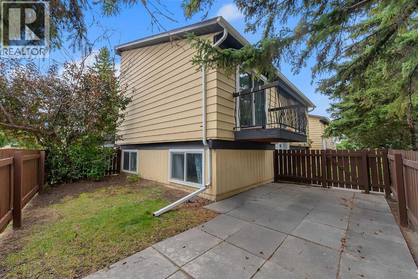
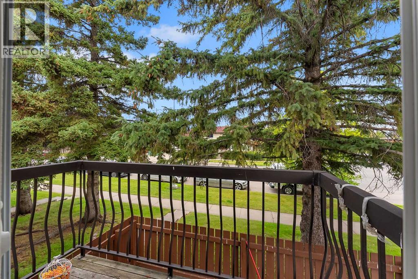
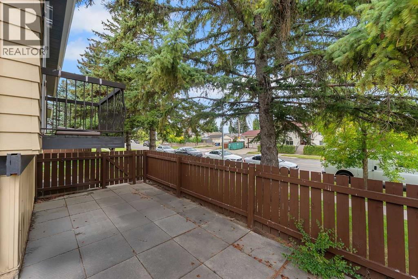
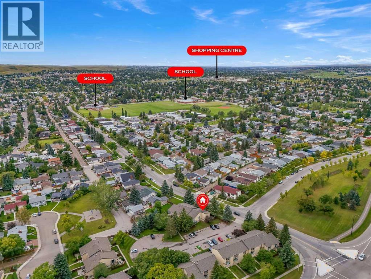
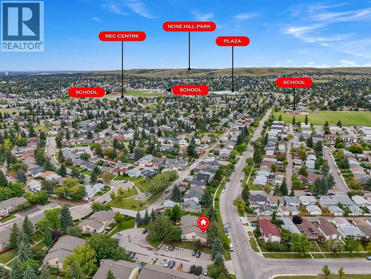
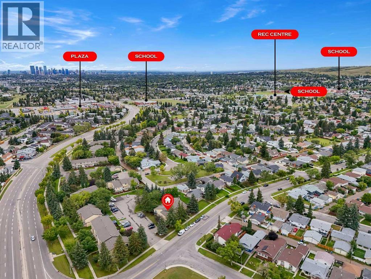
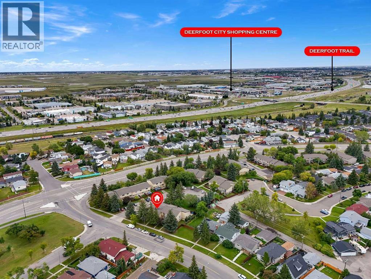
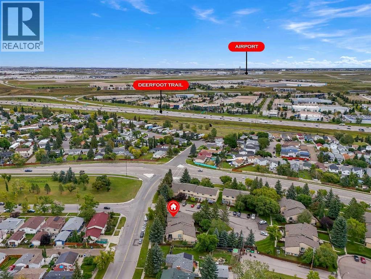
OPEN HOUSE SATURDAY 19th SEPT 2-5pm!! Welcome to this beautifully RENOVATED end-unit townhouse in the desirable community of Huntington Hills. Offering a rare combination of privacy, outdoor space, and modern updates, this move-in-ready home is ideally situated close to schools, parks, shopping, recreation, and major roadways. The main floor features updated vinyl plank flooring throughout, a bright and functional kitchen with stainless steel appliances and quartz countertops, and a spacious dining area. The sun-filled living room offers large windows and access to a private balcony, creating a comfortable space for relaxing or entertaining. A convenient 2-piece bathroom and main-floor laundry complete this level. Downstairs, you'll find 3 good-sized bedrooms, including a spacious primary bedroom, along with a renovated 4-piece bathroom featuring quartz countertops. Additional highlights include an end-unit location, fenced yard, assigned parking, and no neighbours directly beside or in front of the property. Mature trees surrounding the home provide a peaceful and private setting. Enjoy convenient access to Centre Street and Deerfoot Trail, with Nose Hill Park, schools, playgrounds, shopping, recreation facilities, Deerfoot City, and Calgary International Airport all within easy reach. A great opportunity to own a thoughtfully renovated townhouse in an established Calgary community! (id:55577)
Property Features
- MLS® Number A2344637
-
Price
$319,900
Maintenance, Condominium Amenities, Common Area Maintenance, Insurance, Ground Maintenance, Parking, Property Management, Reserve Fund Contributions, Waste Removal
$334.38 Monthly - Bedrooms: 3
- Bathrooms: 2
- Square Footage: 662 sqft
- Property Type: Row / Townhouse
- Community Name: Huntington Hills
- Amenities Near By Playground, Schools, Shopping
- Community Features Pets Allowed
- Features Parking
- Parking Space Total 1
- Plan 7810053
Buildings
| Bathroom Total | 2 | Bedrooms Below Ground | 3 |
| Bedrooms Total | 3 | Appliances | Washer, Dishwasher, Stove, Dryer, Microwave, Hood Fan |
| Architectural Style | Bi-level | Basement Development | Finished |
| Basement Type | Full (finished) | Constructed Date | 1977 |
| Construction Material | Wood Frame | Construction Style Attachment | Attached |
| Cooling Type | None | Exterior Finish | Vinyl Siding |
| Flooring Type | Carpeted, Vinyl Plank | Foundation Type | Poured Concrete |
| Half Bath Total | 1 | Heating Type | Forced Air |
| Size Interior | 662 Sqft | Total Finished Area | 662.12 Sqft |
| Type | Row / Townhouse |
Parking
| Other |
Land
| Acreage | No | Fence Type | Fence |
| Land Amenities | Playground, Schools, Shopping | Landscape Features | Landscaped, Lawn |
| Size Total Text | Unknown | Zoning Description | Dc |
Rooms
| Level | Type | Dimensions |
|---|---|---|
| Basement | 4pc Bathroom | 6.17 Ft x 7.25 Ft |
| Basement | Bedroom | 8.83 Ft x 9.08 Ft |
| Basement | Bedroom | 9.00 Ft x 11.08 Ft |
| Basement | Primary Bedroom | 10.92 Ft x 11.17 Ft |
| Basement | Other | 6.25 Ft x 10.08 Ft |
| Main Level | Kitchen | 7.67 Ft x 7.92 Ft |
| Main Level | Dining Room | 12.17 Ft x 11.67 Ft |
| Main Level | 2pc Bathroom | 7.67 Ft x 7.92 Ft |
| Main Level | Living Room | 19.75 Ft x 12.17 Ft |
Agents and Offices
- Angelica Vargas
- Office: Century 21 Bravo Realty