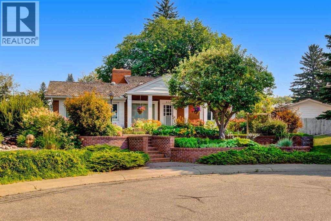
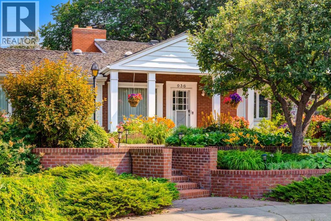
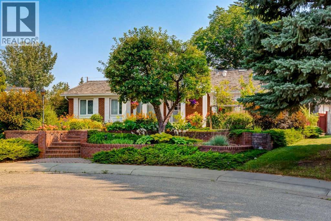
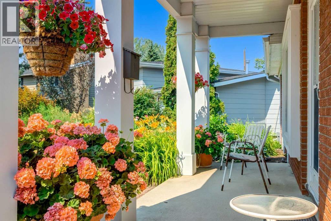
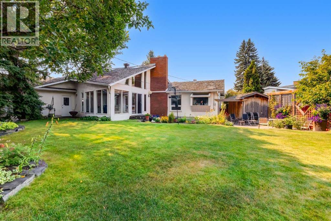
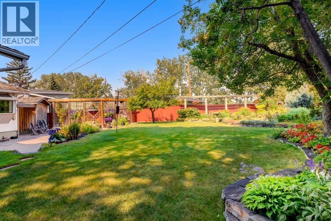
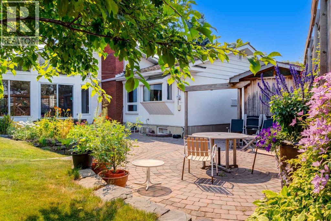
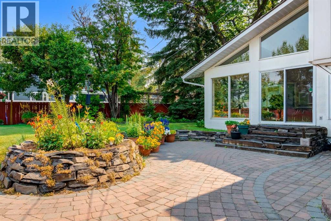
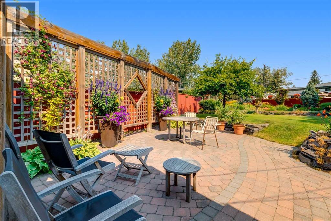
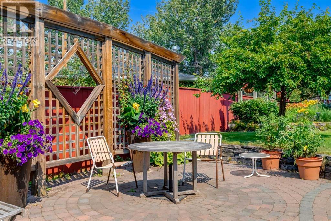
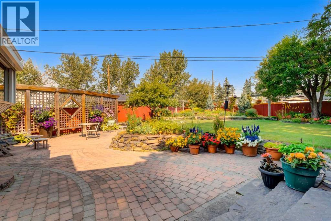
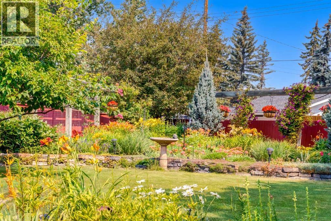
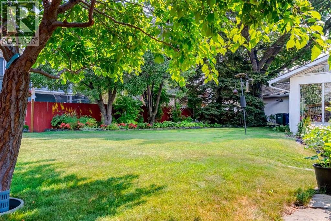
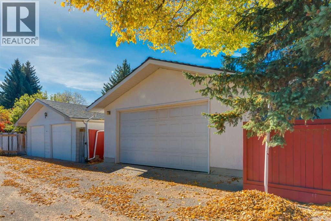
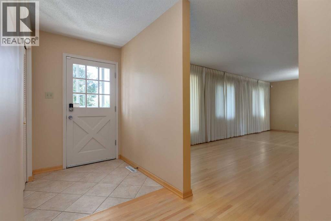
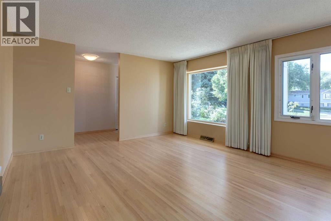
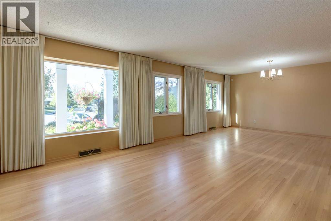
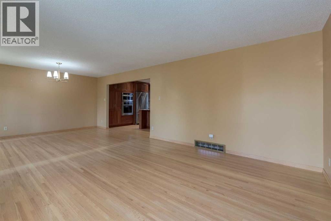
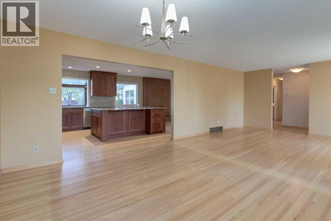
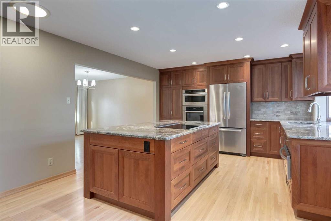
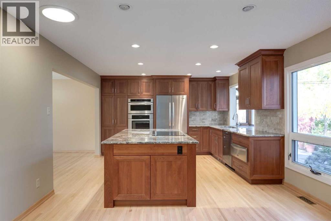
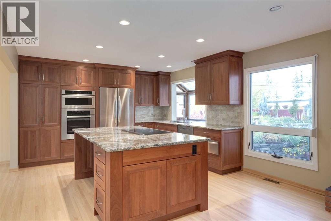
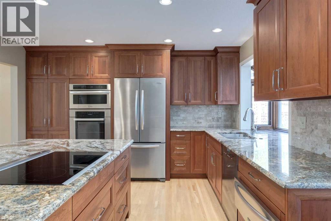
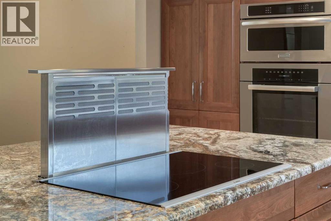
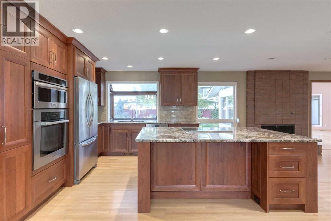
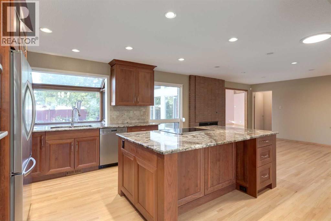
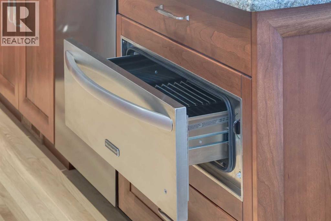
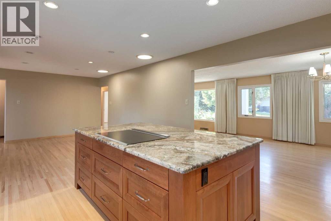
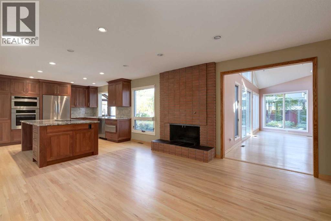
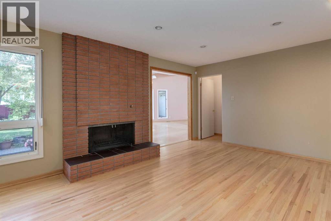
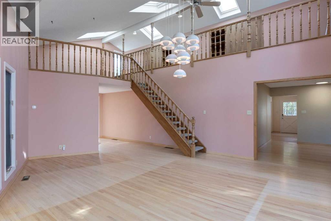
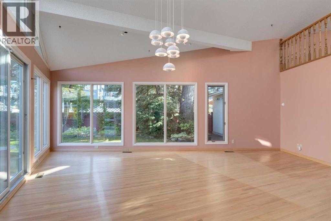
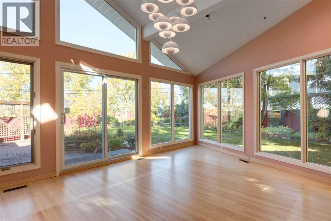
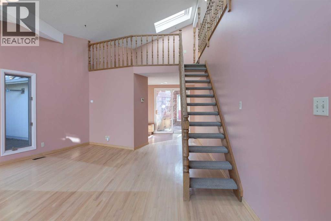
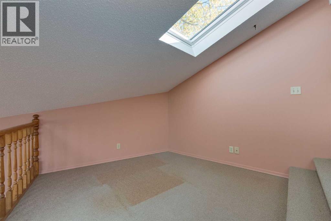
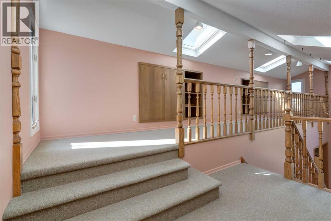
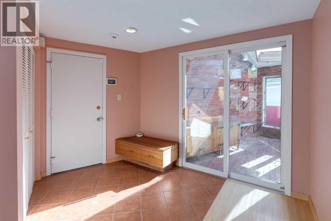
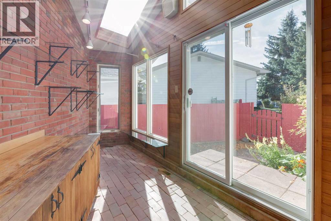
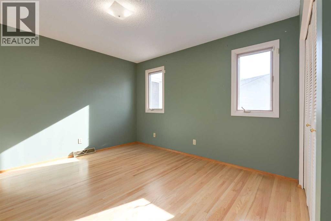
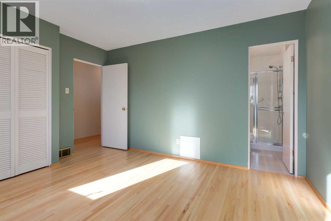
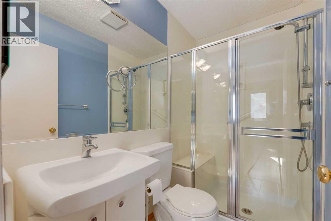
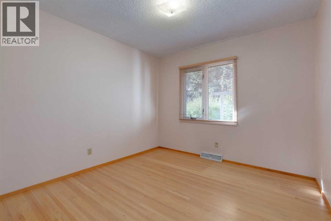
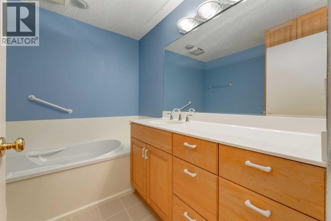
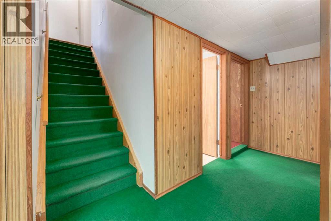
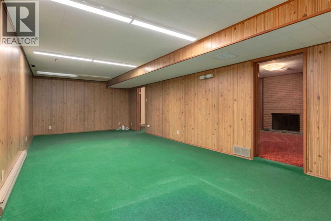
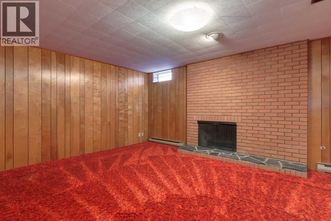
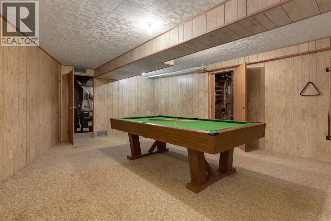
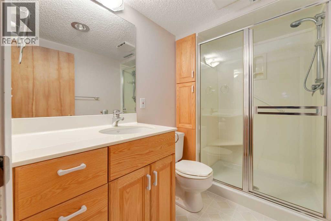
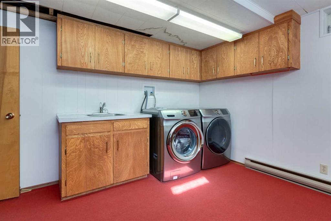
Nestled within the desirable community of Maple Ridge, this charming, brick bungalow style home with bright, sunny rear extension presents an amazing opportunity to create your dream home! Situated on a quiet cul-de-sac and on an over-sized lot (OVER 1/5 acre pie-shaped!) showcasing INCREDIBLE landscaping and expansive patio spanning throughout the backyard oasis. Immaculately cared for, the home unfolds with a bright and open floorplan over 2,348 SF above grade, complemented by a finished basement offering an additional 1,900 SF of living space. The main floor features a front living room leading to the beautifully updated kitchen with quartz counters, a kitchen island with breakfast bar and upgraded appliances to include a warming drawer and downdraft range hood. The spacious dining area enjoys a wood burning fireplace and transitions to the family room with soaring two story height vaulted ceilings adorned with skylights creating a bright and airy ambiance. The family room also gives access to the open to below loft. Additionally on the main floor, you will find a mud room, sun room, 2 guest bedrooms which share a 3 piece bathroom and a master suite with a 3 piece ensuite bathroom. The basement is finished with a fourth bedroom, ample storage and additional living area offer flexibility and versatility, alongside convenient laundry room. Outside, provides a wonderful spot to relax and enjoy the meticulously maintained backyard, complete with an irrigation system for effortless upkeep. With an oversized, double garage and steps to schools and parks out your back gate, this is the perfect place to call home. (id:55577)
Property Features
- MLS® Number A2349763
- Price $995,000
- Bedrooms: 4
- Bathrooms: 3
- Square Footage: 2348 sqft
- Property Type: House
- Community Name: Maple Ridge
- Amenities Near By Golf Course, Park, Playground, Schools, Shopping
- Community Features Golf Course Development
- Features Cul-de-sac, Treed, Back Lane
- Parking Space Total 2
- Plan 4248jk
- Structure Shed
Buildings
| Bathroom Total | 3 | Bedrooms Above Ground | 3 |
| Bedrooms Below Ground | 1 | Bedrooms Total | 4 |
| Appliances | Washer, Refrigerator, Water Softener, Cooktop - Electric, Dishwasher, Dryer, Microwave, Oven - Built-in, Window Coverings, Garage Door Opener | Architectural Style | Bungalow |
| Basement Development | Finished | Basement Type | Full (finished) |
| Constructed Date | 1966 | Construction Material | Wood Frame |
| Construction Style Attachment | Detached | Cooling Type | None |
| Exterior Finish | Brick | Fireplace Present | Yes |
| Fireplace Total | 2 | Flooring Type | Carpeted, Hardwood, Linoleum, Tile |
| Foundation Type | Poured Concrete | Heating Fuel | Natural Gas |
| Heating Type | Forced Air | Stories Total | 1 |
| Size Interior | 2348 Sqft | Total Finished Area | 2348 Sqft |
| Type | House |
Parking
| Attached Garage | 2 |
| Oversize |
Land
| Acreage | No | Fence Type | Fence |
| Land Amenities | Golf Course, Park, Playground, Schools, Shopping | Landscape Features | Garden Area, Landscaped |
| Size Depth | 47.43 M | Size Frontage | 11.45 M |
| Size Irregular | 888.00 | Size Total | 888 M2|7,251 - 10,889 Sqft |
| Size Total Text | 888 M2|7,251 - 10,889 Sqft | Zoning Description | R-cg |
Rooms
| Level | Type | Dimensions |
|---|---|---|
| Second Level | Loft | 12.42 Ft x 10.25 Ft |
| Basement | Recreational, Games Room | 14.08 Ft x 33.83 Ft |
| Basement | Family Room | 12.67 Ft x 17.75 Ft |
| Basement | Recreational, Games Room | 20.00 Ft x 21.08 Ft |
| Basement | Bedroom | 12.75 Ft x 10.00 Ft |
| Basement | Laundry Room | 12.75 Ft x 13.00 Ft |
| Basement | 3pc Bathroom | Measurements not available |
| Main Level | Living Room | 14.08 Ft x 25.08 Ft |
| Main Level | Dining Room | 13.00 Ft x 15.42 Ft |
| Main Level | Kitchen | 13.00 Ft x 13.42 Ft |
| Main Level | Family Room | 21.58 Ft x 21.75 Ft |
| Main Level | Other | 8.33 Ft x 7.50 Ft |
| Main Level | Sunroom | 8.92 Ft x 13.67 Ft |
| Main Level | Primary Bedroom | 13.00 Ft x 11.33 Ft |
| Main Level | Bedroom | 10.42 Ft x 10.00 Ft |
| Main Level | Bedroom | 10.42 Ft x 8.50 Ft |
| Main Level | 3pc Bathroom | Measurements not available |
| Main Level | 3pc Bathroom | Measurements not available |
Agents and Offices
- Jeff Mikolajow
- Shirley I. Mikolajow
- Office: RE/MAX First