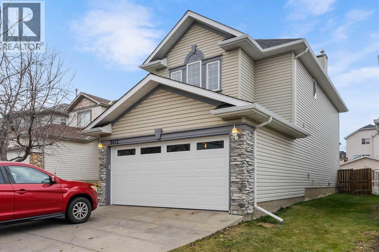
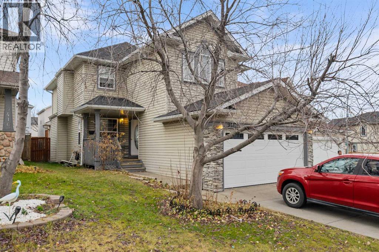
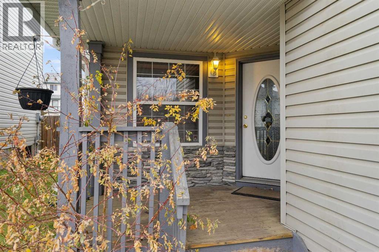
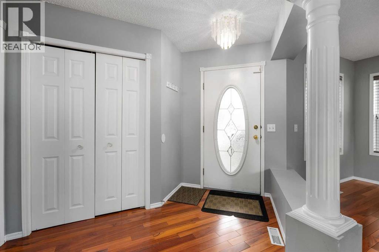
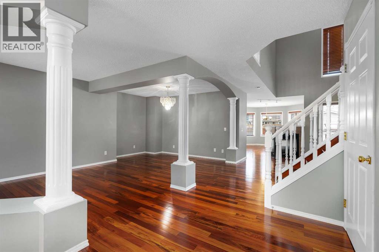
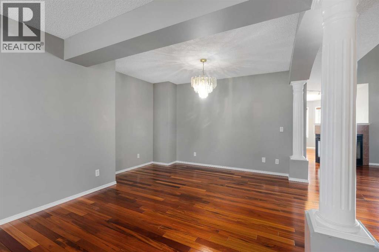
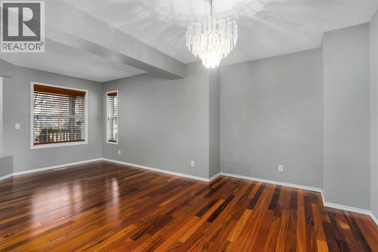
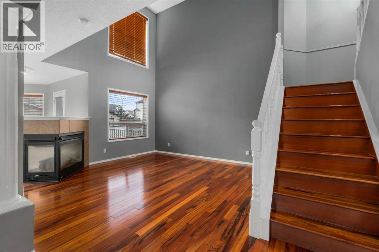
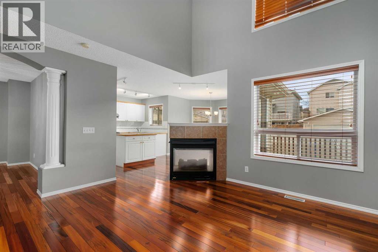
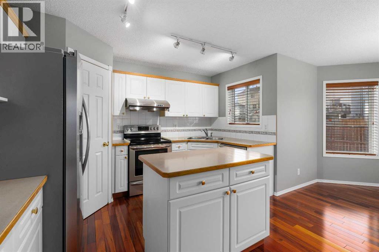
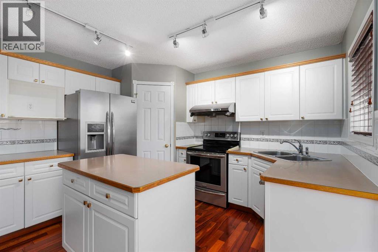
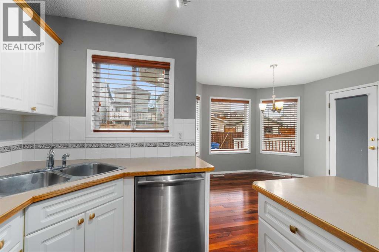
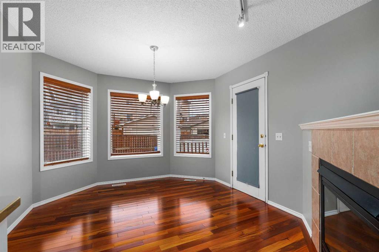
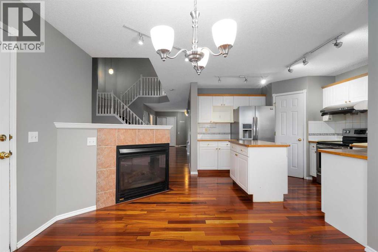
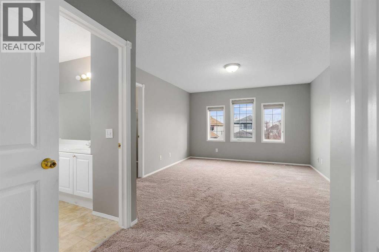
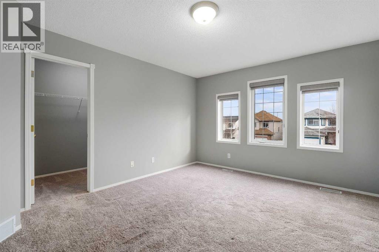
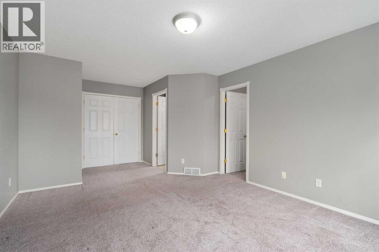
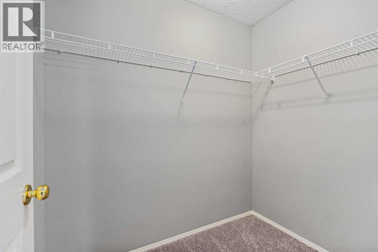
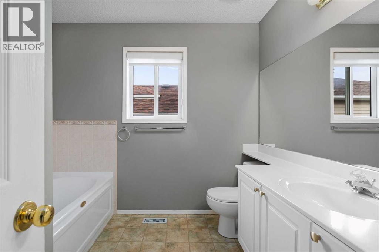
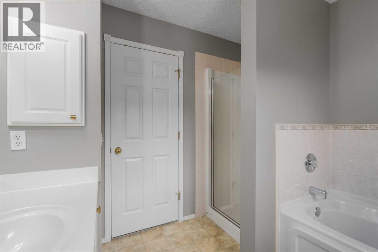
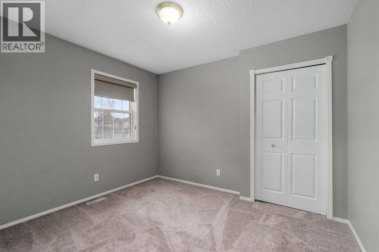
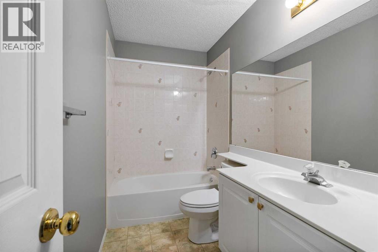
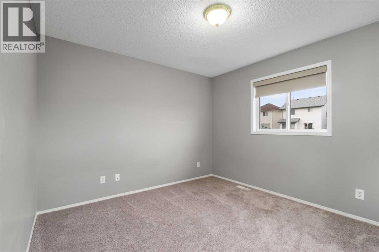
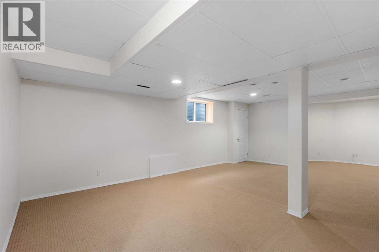
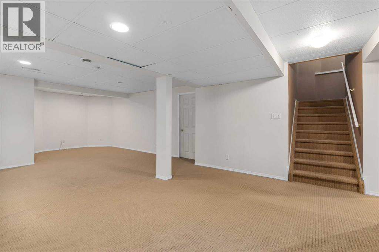
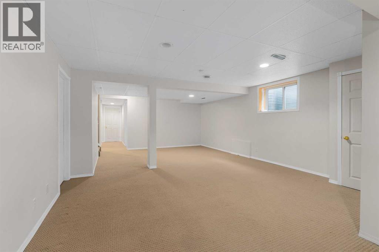
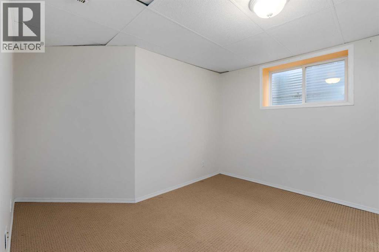
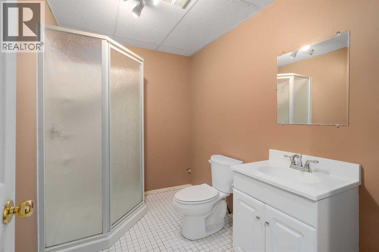
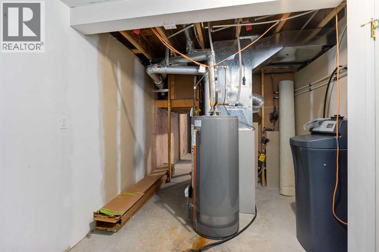
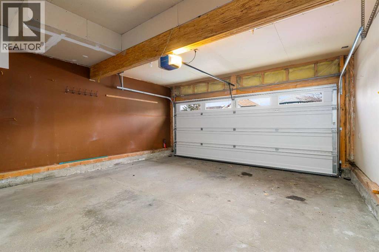
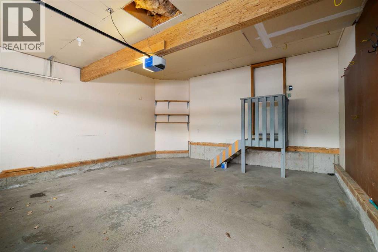
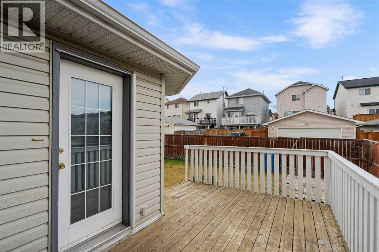
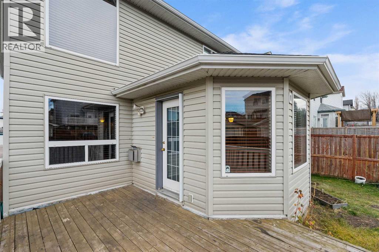
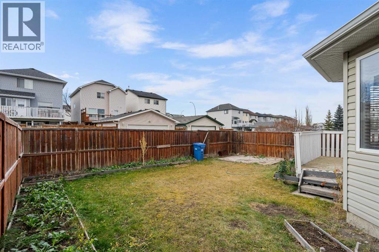
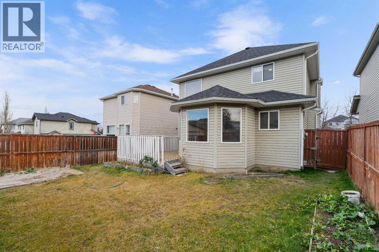
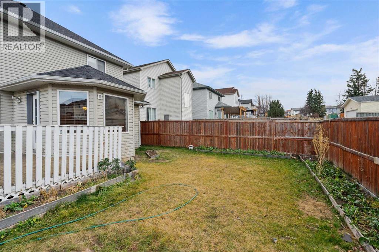
COME AND SEE! This beautifully maintained, move-in-ready home is sure to impress! Step inside to a spacious, open-concept layout featuring GLEAMING HARDWOOD FLOORS throughout, LARGE WINDOWS with Hunter Douglas blinds, and a stunning THREE_WAY FIREPLACE connecting the bright, HIGH-CEILING FAMILY ROOM and kitchen. The well-appointed kitchen offers stainless steel appliances, a spacious island, and a cozy breakfast nook, making it perfect for everyday living and entertaining. The GENEROUS SIZE PRIMARY BEDROOM features DOUBLE_DOOR_ENTRY , a large walk-in closet, and a 4-piece ensuite with a separate stand-up shower. Two additional well-sized bedrooms and a full bathroom complete the main level. The fully developed PERMITTED BASEMENT provides even more living space, featuring a sprawling recreation room, an additional bedroom, and a 3-piece bathroom. RECENT UPGRADES add extra value and peace of mind, including NEW ASPHALT SHINGLES ( 2026) and NEWLY INSTALLED DOUBLE GARAGE DOOR ( 2026) . Enjoy outdoor living on the deck overlooking the fully fenced backyard. Ideally located close to public transportation, parks, playgrounds, and schools, this home offers comfort, space, and convenience. A wonderful place to call home! Don't miss this opportunity—book your showing today! (id:55577)
Property Features
- MLS® Number A2359366
- Price $639,900
- Bedrooms: 4
- Bathrooms: 4
- Square Footage: 1872 sqft
- Property Type: House
- Community Name: Hidden Valley
- Amenities Near By Playground, Schools, Shopping
- Features Back Lane, No Animal Home, No Smoking Home
- Parking Space Total 4
- Plan 9711858
- Structure Deck
Buildings
| Bathroom Total | 4 | Bedrooms Above Ground | 3 |
| Bedrooms Below Ground | 1 | Bedrooms Total | 4 |
| Appliances | Refrigerator, Water Softener, Dishwasher, Stove, Hood Fan, Window Coverings, Garage Door Opener, Washer & Dryer | Basement Development | Finished |
| Basement Type | Full (finished) | Constructed Date | 1998 |
| Construction Material | Wood Frame | Construction Style Attachment | Detached |
| Cooling Type | None | Exterior Finish | Vinyl Siding |
| Fireplace Present | Yes | Fireplace Total | 1 |
| Flooring Type | Carpeted, Hardwood, Linoleum, Tile | Foundation Type | Poured Concrete |
| Half Bath Total | 1 | Heating Type | Forced Air |
| Stories Total | 2 | Size Interior | 1872 Sqft |
| Total Finished Area | 1872 Sqft | Type | House |
Parking
| Attached Garage | 2 |
Land
| Acreage | No | Fence Type | Fence |
| Land Amenities | Playground, Schools, Shopping | Size Depth | 32 M |
| Size Frontage | 11.63 M | Size Irregular | 371.00 |
| Size Total | 371 M2|0-4,050 Sqft | Size Total Text | 371 M2|0-4,050 Sqft |
| Zoning Description | R-c1n |
Rooms
| Level | Type | Dimensions |
|---|---|---|
| Basement | Family Room | 29.00 Ft x 15.83 Ft |
| Basement | Bedroom | 13.08 Ft x 10.92 Ft |
| Basement | 3pc Bathroom | 8.83 Ft x 6.00 Ft |
| Main Level | Living Room | 11.08 Ft x 9.25 Ft |
| Main Level | Kitchen | 12.25 Ft x 10.58 Ft |
| Main Level | Breakfast | 17.00 Ft x 11.00 Ft |
| Main Level | Dining Room | 11.75 Ft x 9.25 Ft |
| Main Level | Family Room | 13.92 Ft x 13.83 Ft |
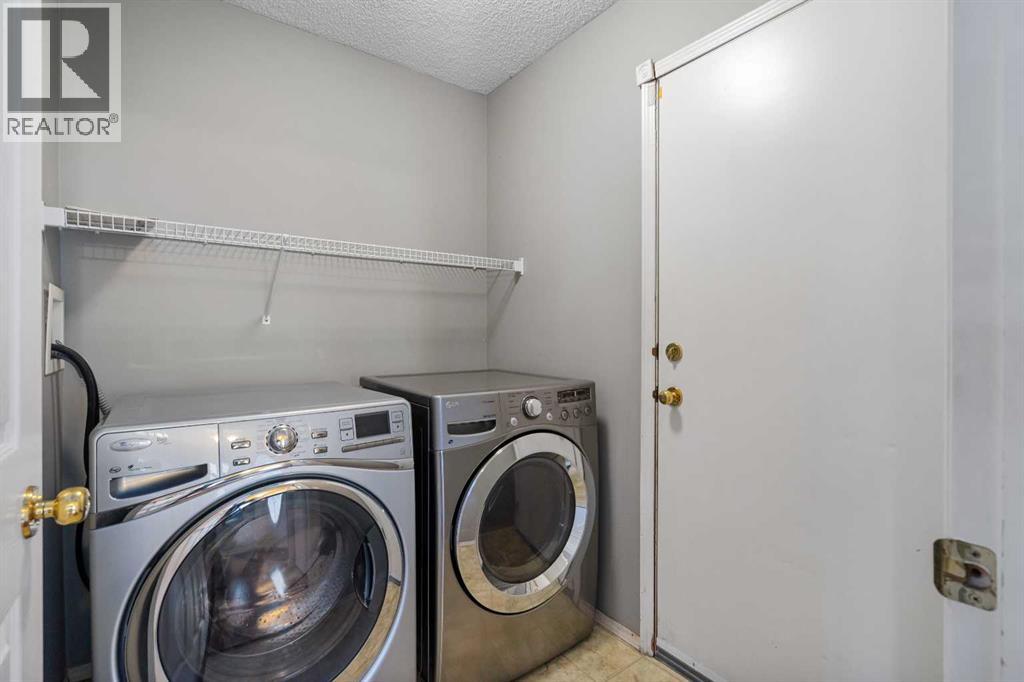
| Main Level | Laundry Room | 6.50 Ft x 5.50 Ft |
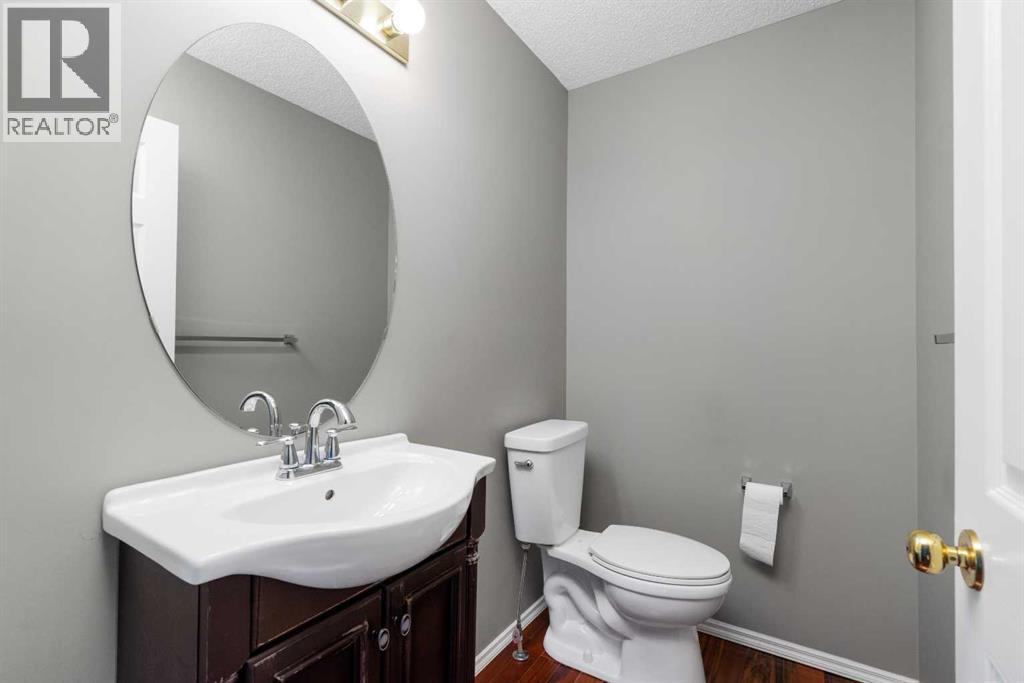
| Main Level | 2pc Bathroom | 6.58 Ft x 4.33 Ft |
| Upper Level | Primary Bedroom | 19.92 Ft x 12.50 Ft |
| Upper Level | Bedroom | 10.92 Ft x 9.92 Ft |
| Upper Level | Bedroom | 13.33 Ft x 10.75 Ft |
| Upper Level | 4pc Bathroom | 8.83 Ft x 8.33 Ft |
| Upper Level | 4pc Bathroom | 9.92 Ft x 4.92 Ft |
Agents and Offices
- Marjorie Martin Manuel
- Office: First Place Realty