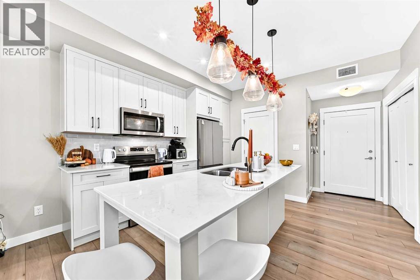
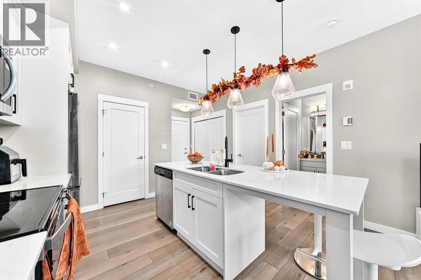
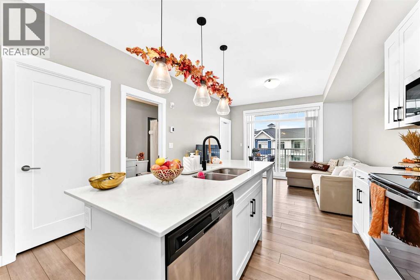
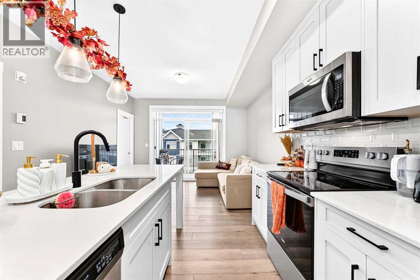
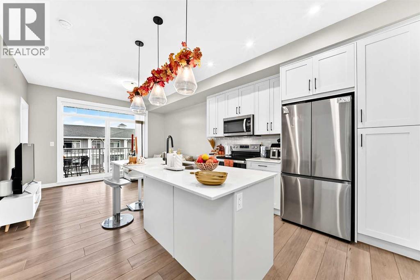
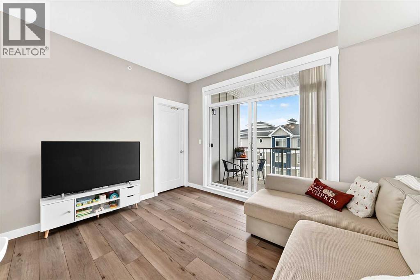
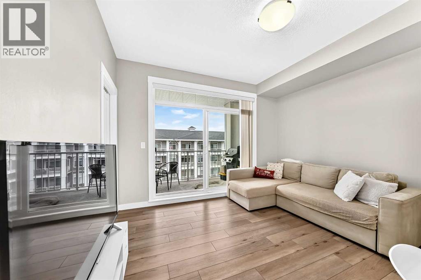
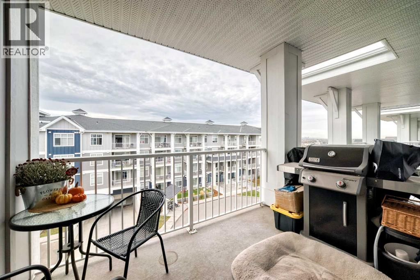
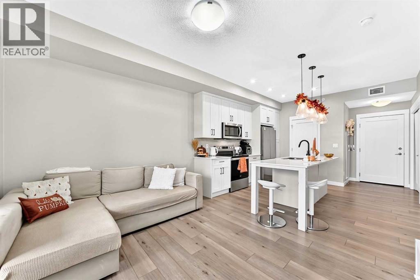
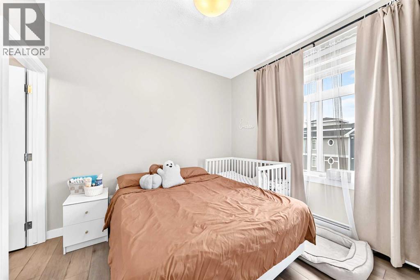
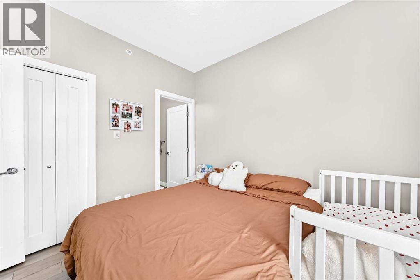
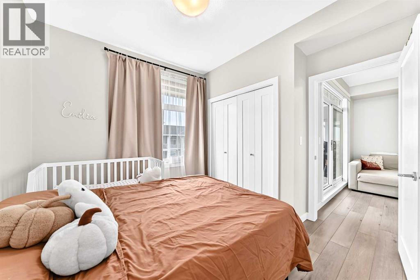
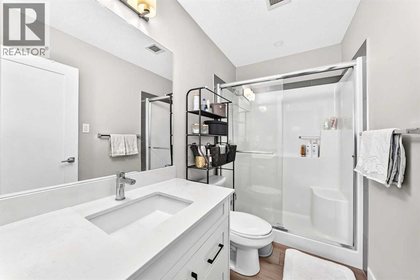
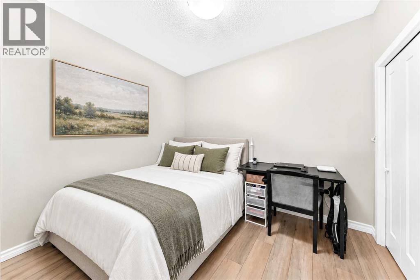
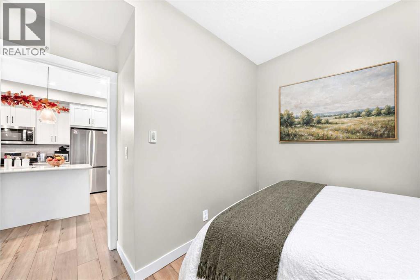
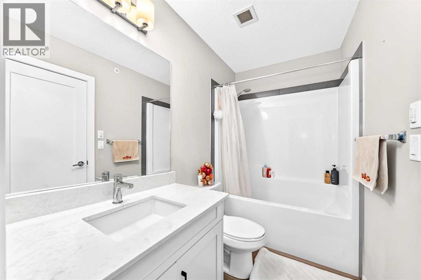
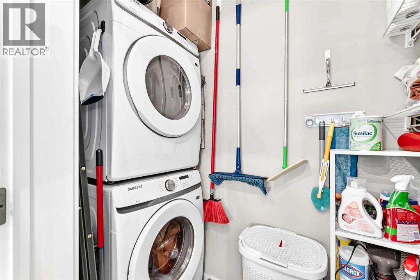
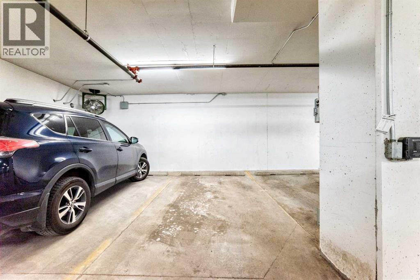
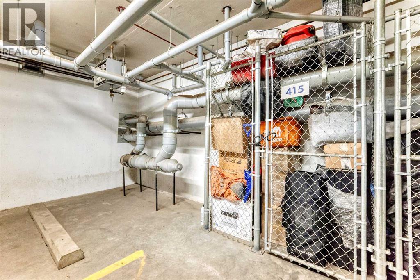
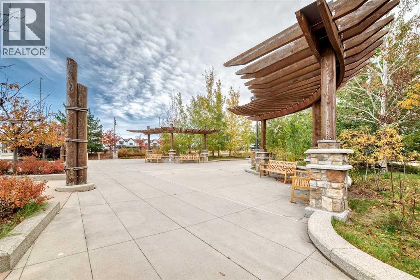
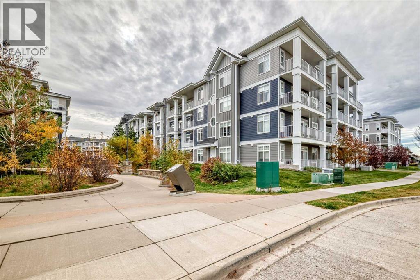
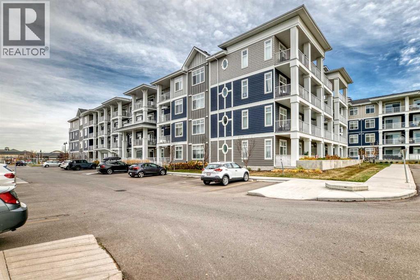
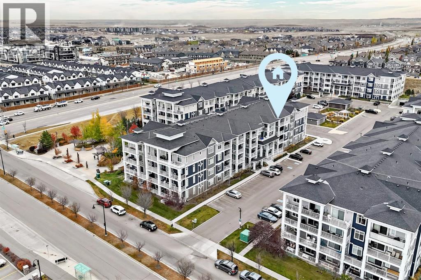
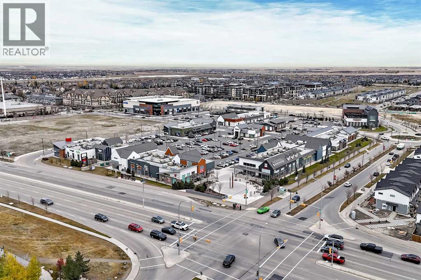
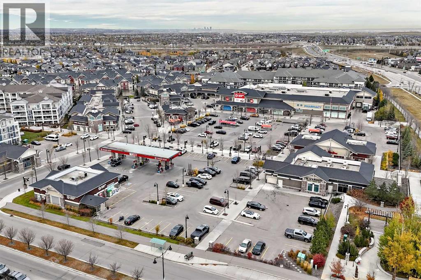
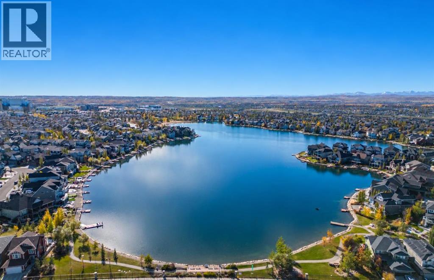
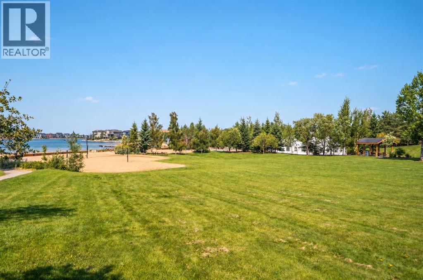
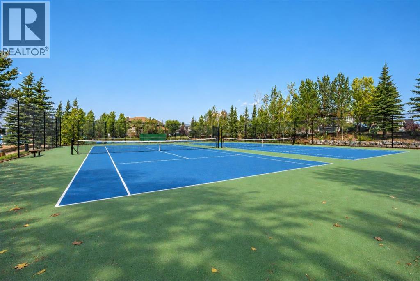
MODERN TOP FLOOR CONDO LIVING | LAKE ACCESS | AFFORDABLE | Perfect living in Auburn Bay: Updated 2 bedroom, 2 bath features 9 FOOT CEILINGS , luxury vinyl flooring, QUARTZ countertops, and a gorgeous modern kitchen with a HUGE CENTRAL ISLAND that opens to the living area; an easy setup for weeknight dinners, weekend brunch, or having friends over. Step out to your private balcony for a little fresh air and time outdoors with Gas BBQ for easy grilling. Your primary bedroom is filled with natural light and offers a comfortable retreat to unwind at the end of the day. The second bedroom gives you useful extra space for overnight guests, a home office, or whatever suits your needs. With two full bathrooms, this perfect layout is convenient for everyday living and hosting.IN-SUITE LAUNDRY with PANTRY storage, TITLED UNDERGROUND PARKING, and a separate underground storage locker bring everyday convenience. Auburn Bay makes it easy to enjoy the outdoors in every season. Residents have YEAR-ROUND ACCESS TO THE COMMUNITY LAKE, clubhouse, sandy beach, parks, playgrounds, tennis courts, and walking and biking paths. When it’s time to run errands or head out, shopping, restaurants, schools, the Seton YMCA, and South Health Campus are all minutes away. Modern Updates, Low condo fees, incredible location, convenience, privacy -- this condo has it all. Call today before its gone! (id:55577)
Property Features
- MLS® Number A2353141
-
Price
$289,900
Maintenance, Common Area Maintenance, Heat, Insurance, Ground Maintenance, Property Management, Reserve Fund Contributions, Sewer, Waste Removal, Water
$312.28 Monthly - Bedrooms: 2
- Bathrooms: 2
- Square Footage: 654 sqft
- Property Type: Apartment
- Community Name: Auburn Bay
- Amenities Near By Park, Playground, Recreation Nearby, Schools, Shopping, Water Nearby
- Community Features Lake Privileges, Pets Allowed, Pets Allowed With Restrictions
- Features Pvc Window, Closet Organizers, Gas Bbq Hookup, Parking
- Parking Space Total 1
- Plan 2211231
- Structure Deck, See Remarks
Buildings
| Bathroom Total | 2 | Bedrooms Above Ground | 2 |
| Bedrooms Total | 2 | Appliances | Refrigerator, Range - Electric, Dishwasher, Microwave Range Hood Combo, Washer & Dryer |
| Constructed Date | 2022 | Construction Material | Poured Concrete, Wood Frame |
| Construction Style Attachment | Attached | Cooling Type | None |
| Exterior Finish | Composite Siding, Concrete | Flooring Type | Vinyl |
| Heating Type | Hot Water | Stories Total | 4 |
| Size Interior | 654 Sqft | Total Finished Area | 654 Sqft |
| Type | Apartment |
Parking
| Underground |
Land
| Acreage | No | Land Amenities | Park, Playground, Recreation Nearby, Schools, Shopping, Water Nearby |
| Size Total Text | Unknown | Zoning Description | M-2 |
Rooms
| Level | Type | Dimensions |
|---|---|---|
| Main Level | Other | 6.00 Ft x 4.25 Ft |
| Main Level | Other | 11.58 Ft x 12.33 Ft |
| Main Level | Living Room | 9.83 Ft x 12.33 Ft |
| Main Level | Primary Bedroom | 10.17 Ft x 8.92 Ft |
| Main Level | Bedroom | 10.08 Ft x 8.17 Ft |
| Main Level | 3pc Bathroom | 8.50 Ft x 4.92 Ft |
| Main Level | 4pc Bathroom | 8.42 Ft x 4.92 Ft |
| Main Level | Laundry Room | 3.25 Ft x 7.83 Ft |
Agents and Offices
- Denis B. Hrstic
- Office: Comox Realty