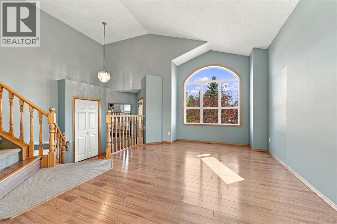
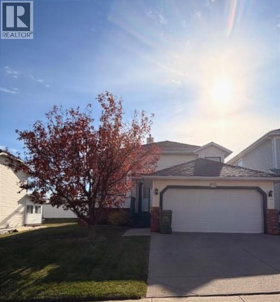
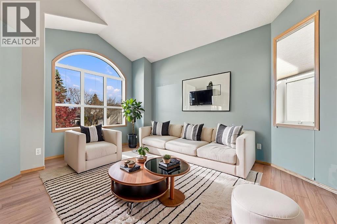
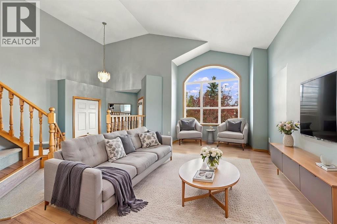
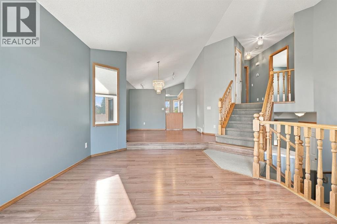
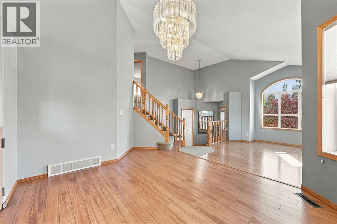
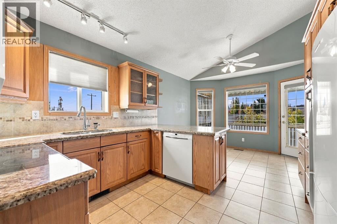
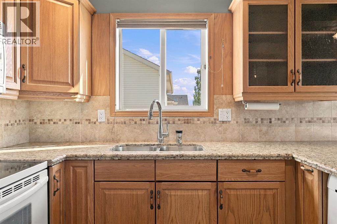
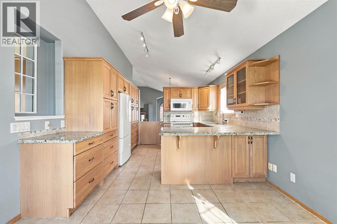
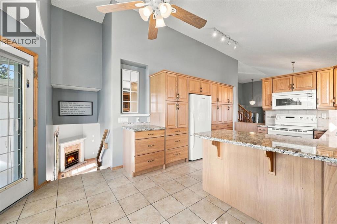
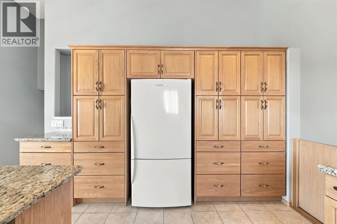
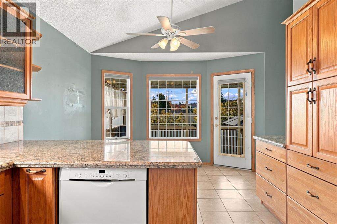
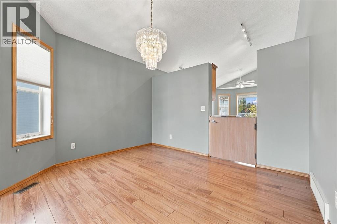
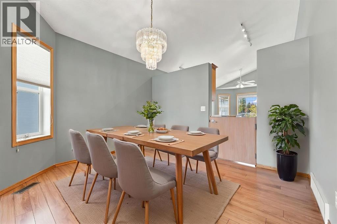
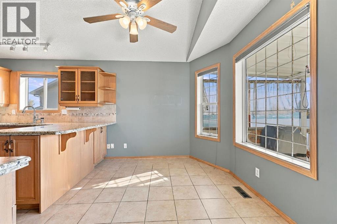
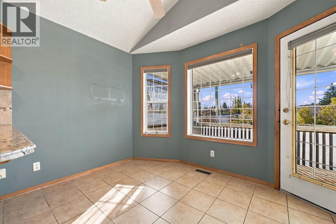
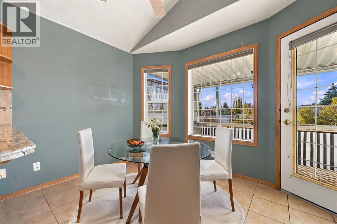
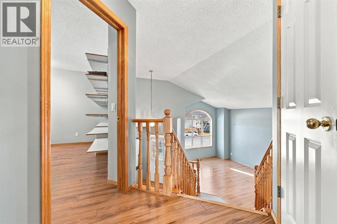
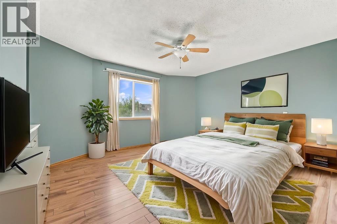
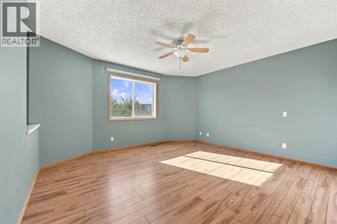
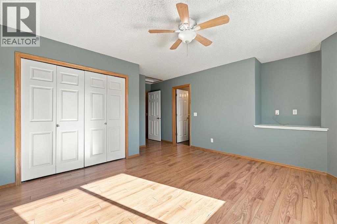
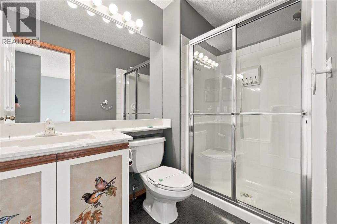
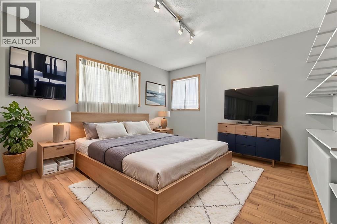
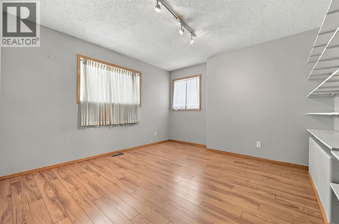
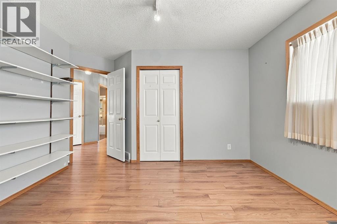
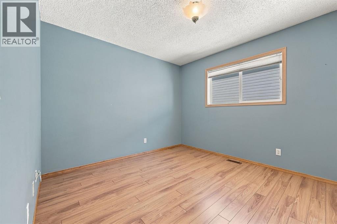
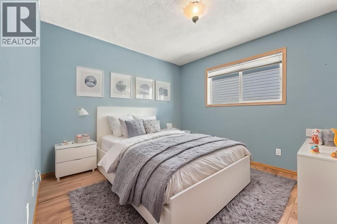
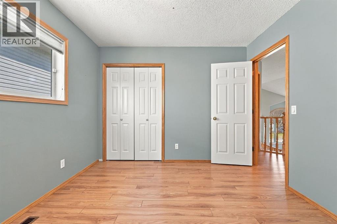
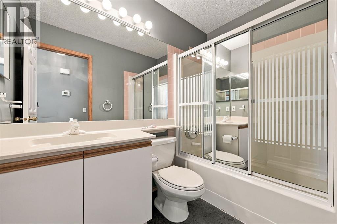
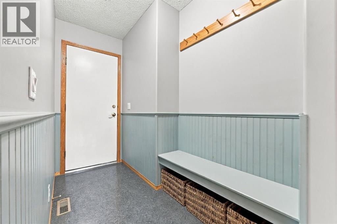
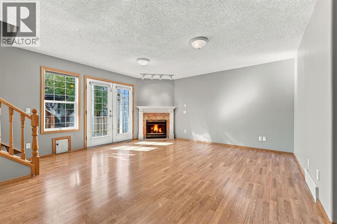
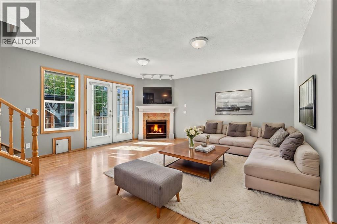
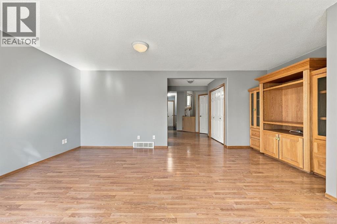
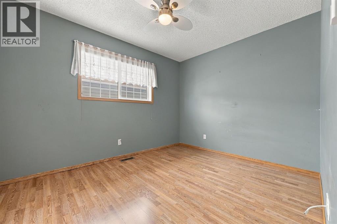
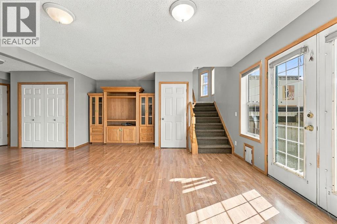
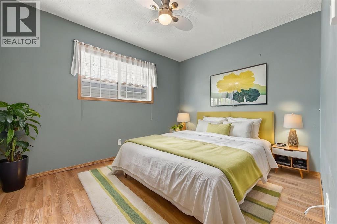
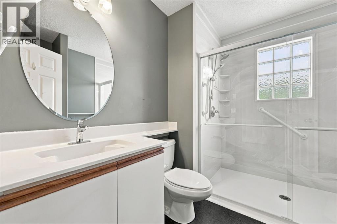
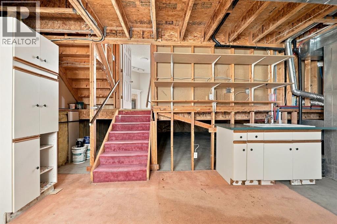
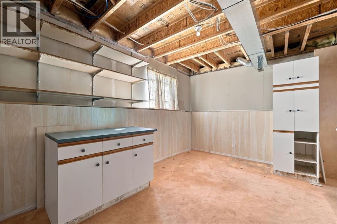
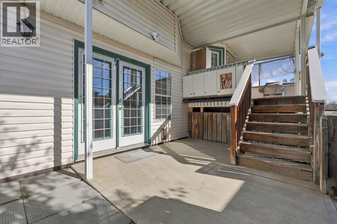
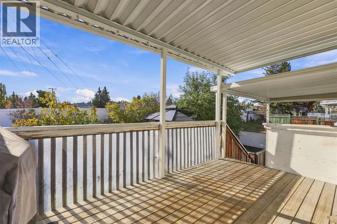
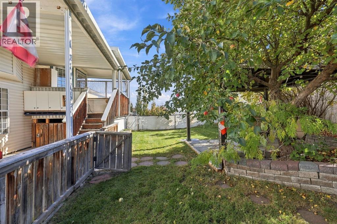
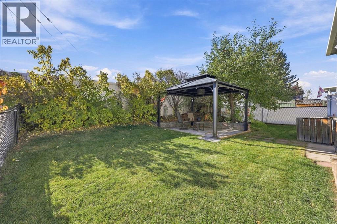
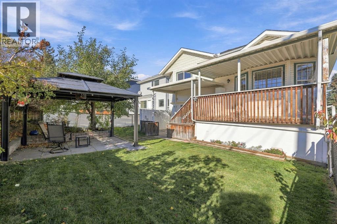
Welcome to this 4 Level Split home nestled within the desirable Hidden Valley community in NW Calgary, offering a rare opportunity to own a spacious residence with significant outdoor appeal. With over 2,352 square feet, this home features four bedrooms, three full bathrooms, and a partial basement providing versatile living space. This home showcases hardwood, laminate, carpet, flooring throughout, complemented by high ceilings and natural woodwork that create a bright and inviting atmosphere. A update granite countertop kitchen is equipped with an abundance of storage, while the main level also includes convenient main level laundry facilities. Upstairs, three bedrooms, including an ensuite and downstairs, a fourth bedroom provides added flexibility. A gas fireplace warms the family room, enhancing its cozy ambiance. Outside, enjoy a landscaped lot measuring 6,308 square feet, complete with fruit trees/shrub(s), garden, greenbelt, lawn, low maintenance landscape, many trees, private setting, and yard lights, with no neighbours behind. Additional features include balcony(s), deck, pergola, central vacuum/attachments, curtain rods, workbench(s), and convenient access to park, playground, schools nearby, shopping nearby, sidewalks, street lights, walking/bike paths within this sought after community. (id:55577)
Property Features
- MLS® Number A2352297
- Price $649,888
- Bedrooms: 4
- Bathrooms: 3
- Square Footage: 1906 sqft
- Property Type: House
- Community Name: Hidden Valley
- Amenities Near By Park, Playground, Schools, Shopping
- Features Treed, See Remarks, Other, No Neighbours Behind, Closet Organizers
- Parking Space Total 4
- Plan 9311675
- Structure Deck
Buildings
| Bathroom Total | 3 | Bedrooms Above Ground | 3 |
| Bedrooms Below Ground | 1 | Bedrooms Total | 4 |
| Appliances | Refrigerator, Cooktop - Electric, Dishwasher, Stove, Microwave Range Hood Combo, Window Coverings, Washer & Dryer | Architectural Style | 4 Level |
| Basement Development | Partially Finished | Basement Features | Separate Entrance |
| Basement Type | Partial (partially Finished) | Constructed Date | 1995 |
| Construction Style Attachment | Detached | Cooling Type | None |
| Exterior Finish | Vinyl Siding | Fireplace Present | Yes |
| Fireplace Total | 1 | Flooring Type | Carpeted, Hardwood, Laminate, Linoleum |
| Foundation Type | Poured Concrete | Heating Type | Forced Air |
| Size Interior | 1906 Sqft | Total Finished Area | 1906.25 Sqft |
| Type | House |
Parking
| Attached Garage | 2 |
Land
| Acreage | No | Fence Type | Fence |
| Land Amenities | Park, Playground, Schools, Shopping | Landscape Features | Fruit Trees, Garden Area, Landscaped, Lawn |
| Size Depth | 36.77 M | Size Frontage | 16.16 M |
| Size Irregular | 6307.65 | Size Total | 6307.65 Sqft|4,051 - 7,250 Sqft |
| Size Total Text | 6307.65 Sqft|4,051 - 7,250 Sqft | Zoning Description | R-c1 |
Rooms
| Level | Type | Dimensions |
|---|---|---|
| Basement | Storage | 37.92 Ft x 13.92 Ft |
| Lower Level | Family Room | 15.50 Ft x 19.25 Ft |
| Lower Level | 4pc Bathroom | 7.25 Ft x 8.67 Ft |
| Lower Level | Bedroom | 11.58 Ft x 9.08 Ft |
| Main Level | Living Room | 14.42 Ft x 13.92 Ft |
| Main Level | Dining Room | 13.33 Ft x 13.67 Ft |
| Main Level | Kitchen | 9.92 Ft x 11.25 Ft |
| Main Level | Breakfast | 8.33 Ft x 11.58 Ft |
| Upper Level | Primary Bedroom | 18.75 Ft x 14.00 Ft |
| Upper Level | Bedroom | 11.00 Ft x 10.25 Ft |
| Upper Level | Bedroom | 14.67 Ft x 12.75 Ft |
| Upper Level | 4pc Bathroom | 8.00 Ft x 5.00 Ft |
| Upper Level | 4pc Bathroom | 8.42 Ft x 5.00 Ft |
Agents and Offices
- Krystal Gaudet
- Chris Gaudet
- Office: Real Broker