2321, 700 Willowbrook Road Nw, Airdrie, Alberta T2B 2B7

Browse our exclusive listings.

$229,000

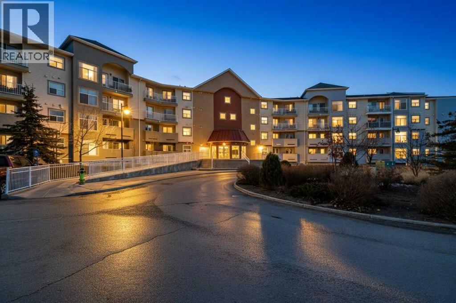
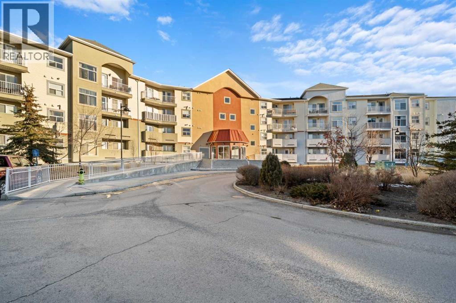
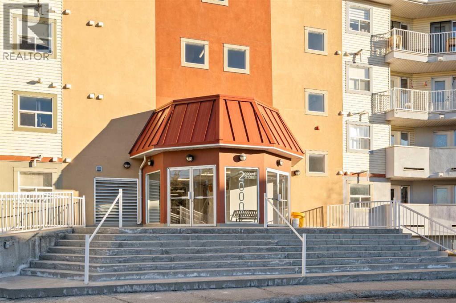
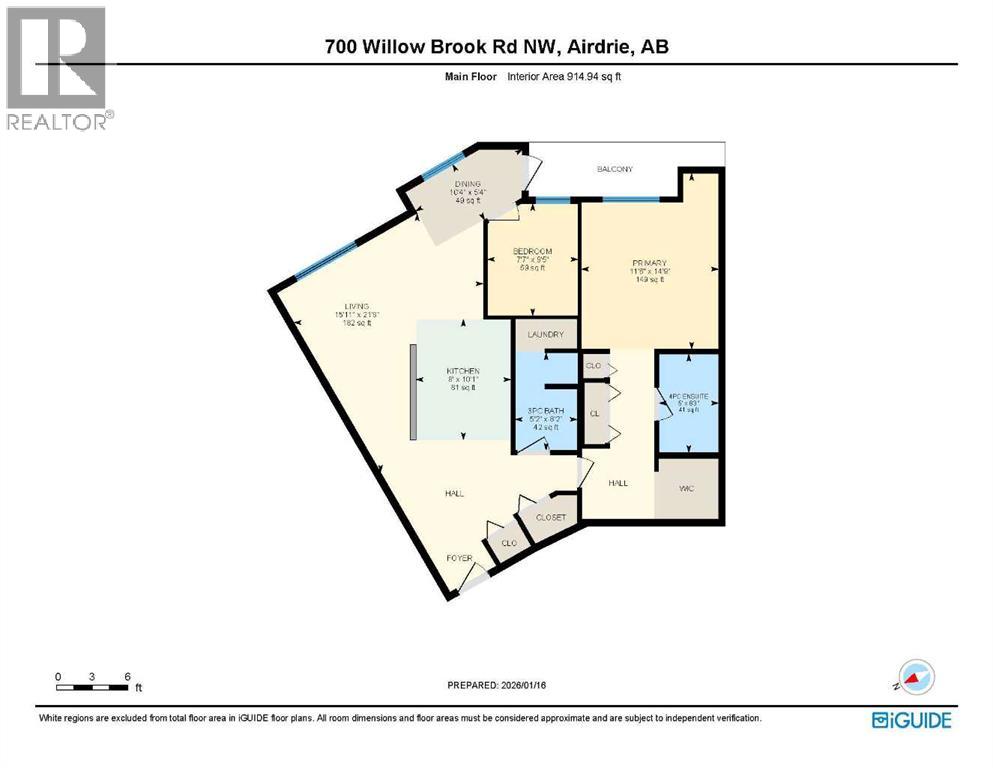
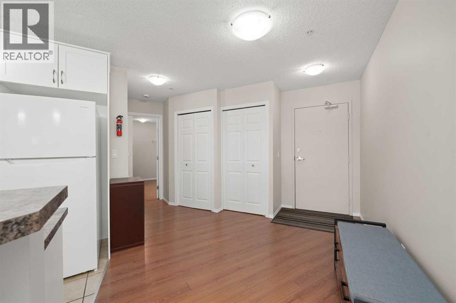
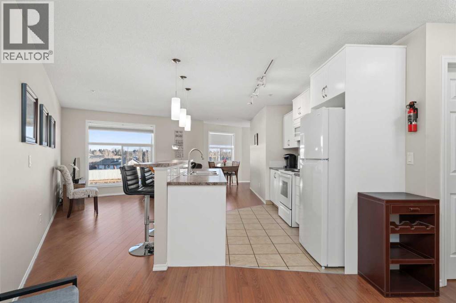
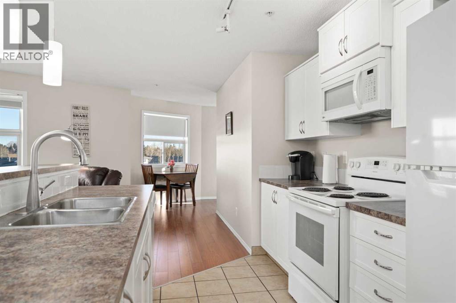
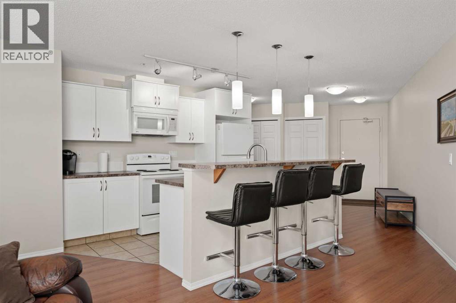
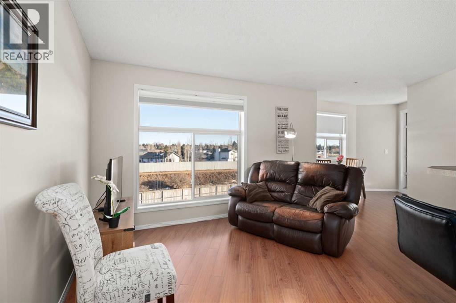
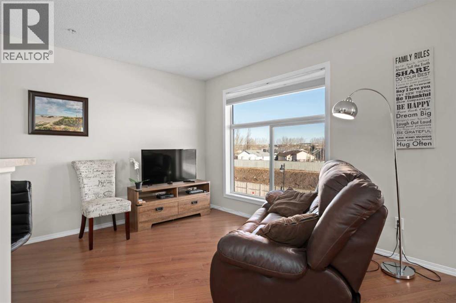
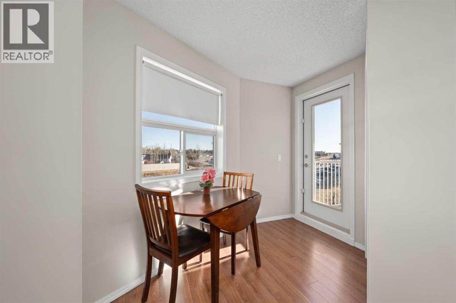
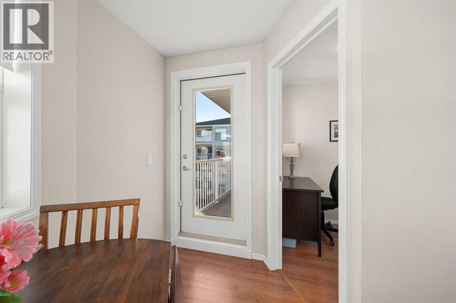
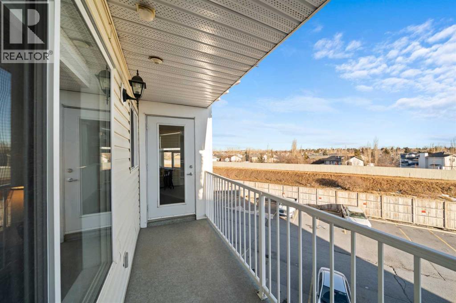
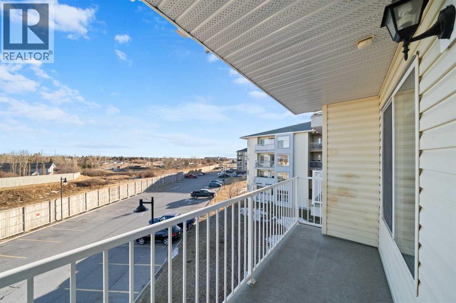
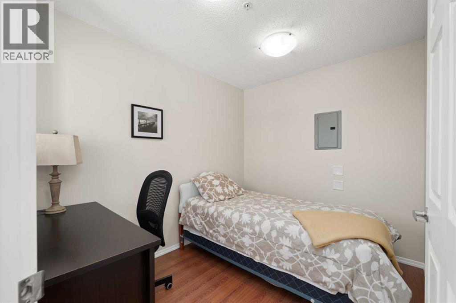
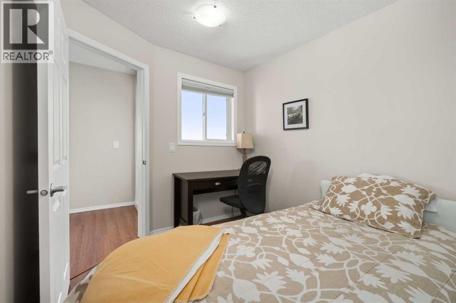
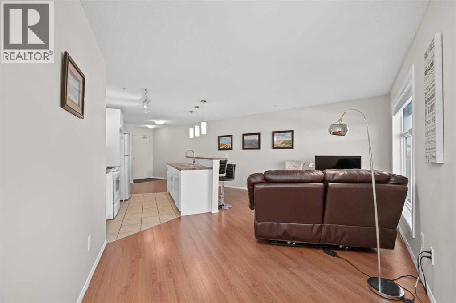
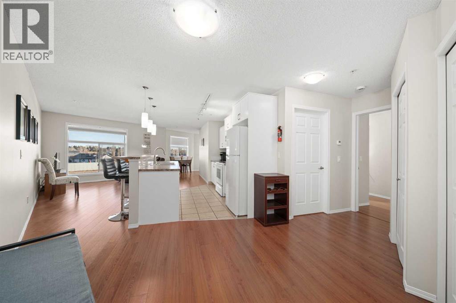
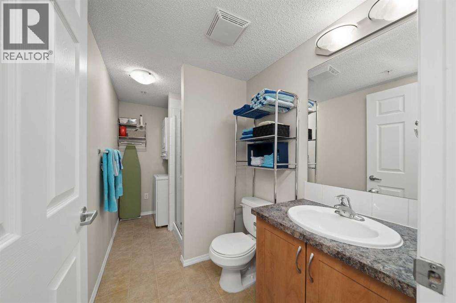
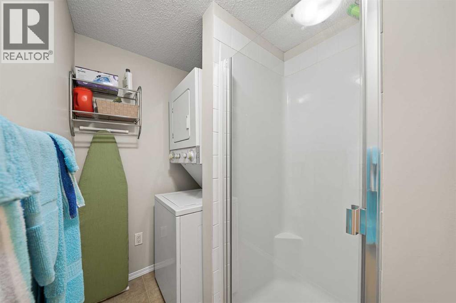
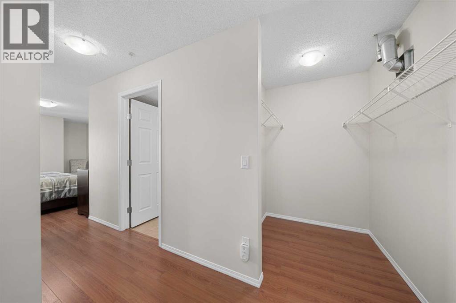
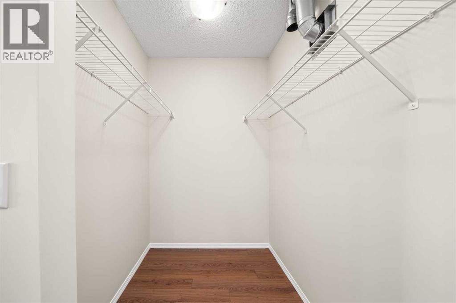
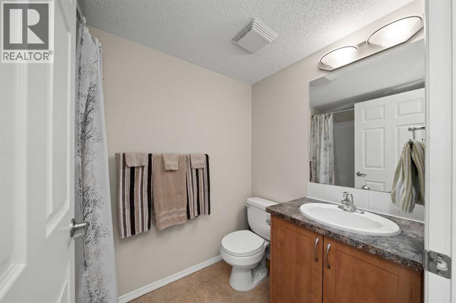
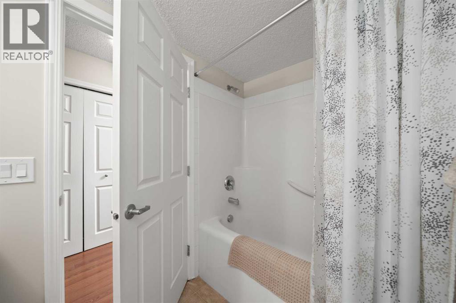
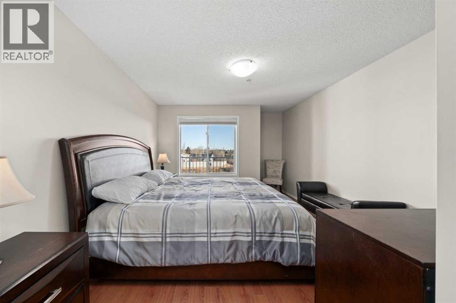
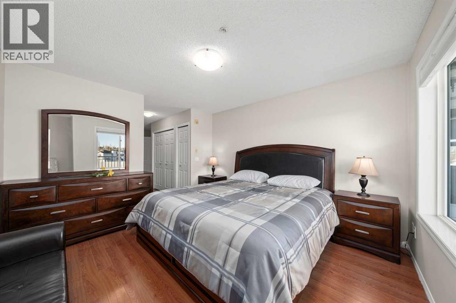
Looking for a comfortable home base with room to live well, without more home than you need? This thoughtfully arranged 915 sq. ft. condo offers distinct spaces to cook, dine, work, relax and unwind, together with excellent storage and an easy-care lifestyle. A spacious entry with coat closet and pantry leads into the kitchen, featuring generous cabinetry and counter space plus a central island with raised-bar seating. Large windows fill the open living and dining area with natural light, while the private balcony provides another place to sit back and enjoy the day. A separate flex room offers space for a home office, media room, hobbies or occasional guests, while a nearby 3-piece bathroom and in-suite laundry add everyday convenience. Tucked away for privacy, the generous primary suite has room for a king-sized bed, a large walk-in closet with additional storage, a second two-door closet and its own 4-piece ensuite. Fresh paint, recently installed flooring and new top-down/bottom-up window coverings add to the move-in-ready appeal. Additional features include in-floor radiant heating, hot water on demand, one titled heated underground parking stall plus an outdoor stall, visitor parking and excellent storage throughout. Condo fees include heat, water, parking, common-area maintenance, insurance, reserve fund contributions, snow removal, trash and professional management. Whether you're simplifying, downsizing, working from home or simply looking for a comfortable and manageable place to call your own, this flexible layout adapts easily to your needs. Conveniently located near groceries, shopping, restaurants, medical services, transit, walking paths and parks, with Genesis Place and Nose Creek Park among Airdrie's nearby amenities. (id:55577)


Property Features

  • MLS® Number A2334273
  • Price $229,000

    Maintenance, Common Area Maintenance, Heat, Insurance, Parking, Property Management, Reserve Fund Contributions, Waste Removal, Water

    $681.82 Monthly
  • Bedrooms: 1
  • Bathrooms: 2
  • Square Footage: 915 sqft
  • Property Type: Apartment
  • Community Name: Willowbrook
  • Amenities Near By Schools, Shopping
  • Community Features Pets Allowed With Restrictions
  • Features See Remarks, Parking
  • Parking Space Total 2
  • Plan 0914335
  • Structure See Remarks

Buildings

Bathroom Total 2 Bedrooms Above Ground 1
Bedrooms Total 1 Appliances Refrigerator, Range - Electric, Dishwasher, Microwave Range Hood Combo, See Remarks, Window Coverings, Washer & Dryer, Water Heater - Tankless
Constructed Date 2008 Construction Material Wood Frame
Construction Style Attachment Attached Cooling Type Window Air Conditioner, Wall Unit
Exterior Finish Stucco Flooring Type Laminate
Heating Type See Remarks, In Floor Heating Stories Total 4
Size Interior 915 Sqft Total Finished Area 914.94 Sqft
Type Apartment

Parking

Underground

Land

Acreage No Land Amenities Schools, Shopping
Size Irregular 84.60 Size Total 84.6 M2|0-4,050 Sqft
Size Total Text 84.6 M2|0-4,050 Sqft Zoning Description R5

Rooms

Level Type Dimensions
Main Level Living Room 15.92 Ft x 21.67 Ft
Main Level Kitchen 8.00 Ft x 10.08 Ft
Main Level Primary Bedroom 11.50 Ft x 14.75 Ft
Main Level Den 7.58 Ft x 9.42 Ft
Main Level Dining Room 10.33 Ft x 5.33 Ft
Main Level 3pc Bathroom Measurements not available
Main Level 4pc Bathroom Measurements not available

Agents and Offices

  • Don Sackett
  • Office: RE/MAX Aca Realty

Do you have questions?

Call or text today, we are here to help!

+1 403-483-3300