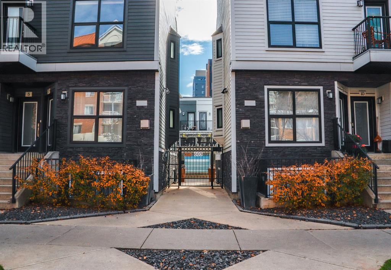
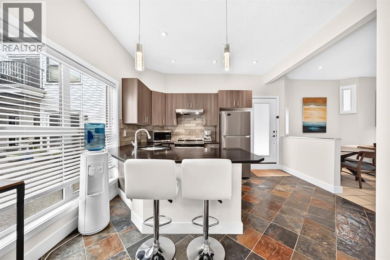
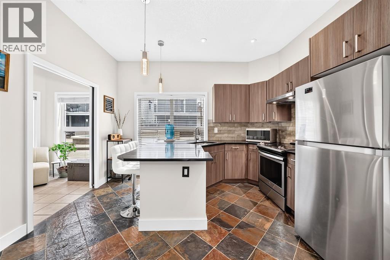
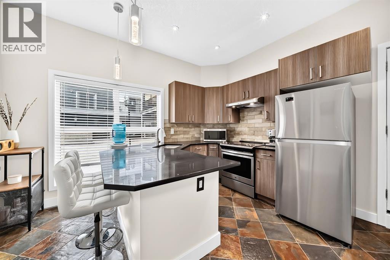
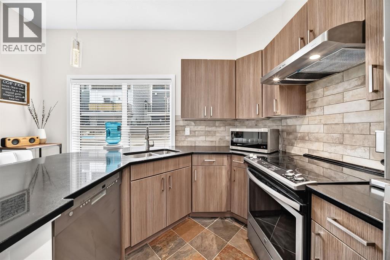
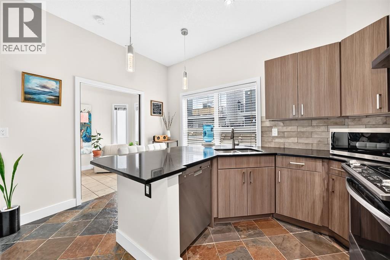
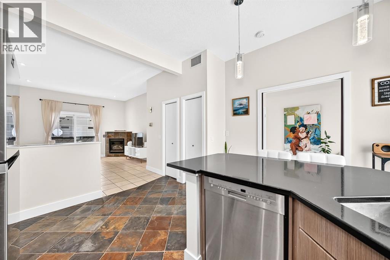
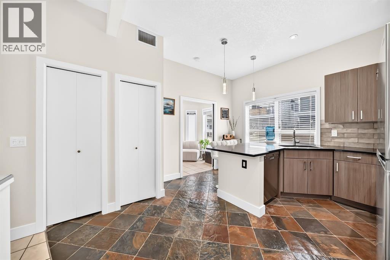
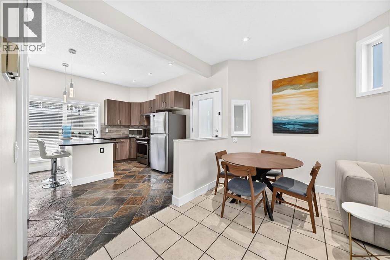
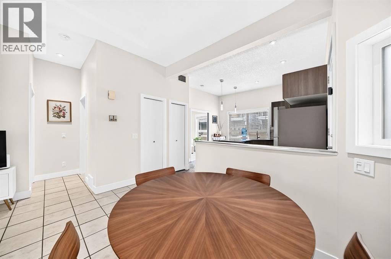
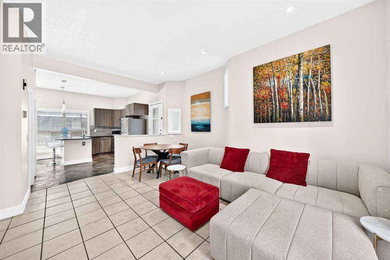
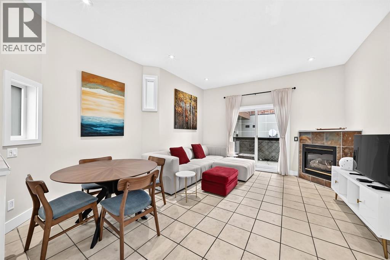
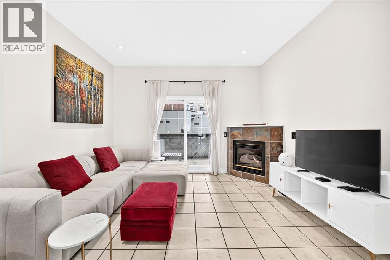
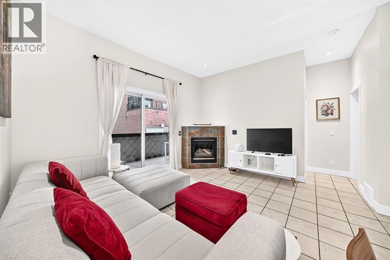
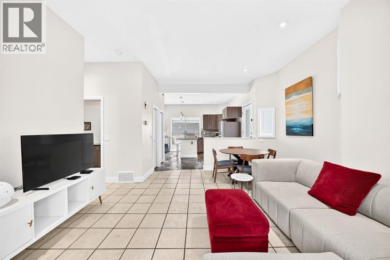
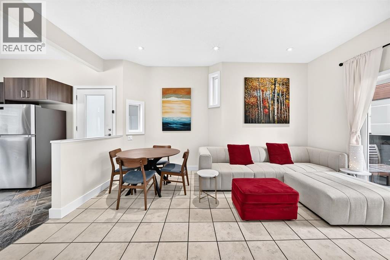
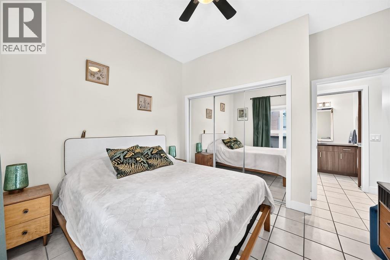
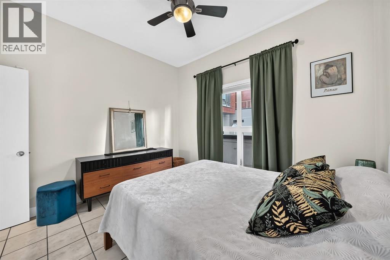
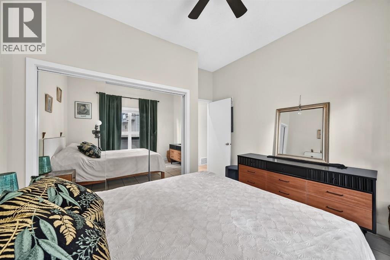
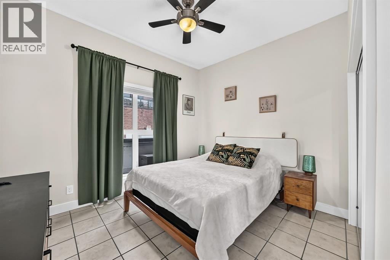
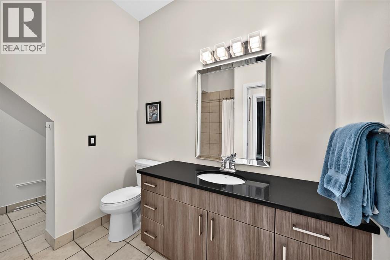
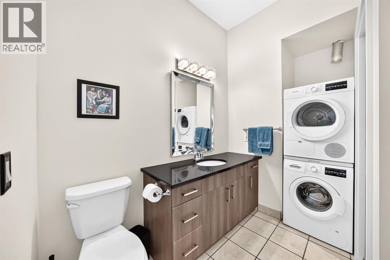
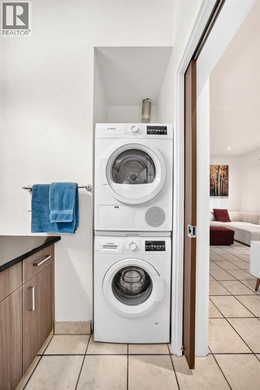
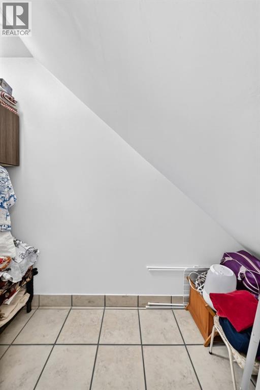
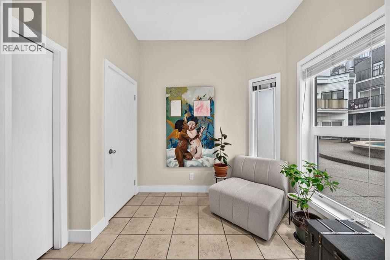
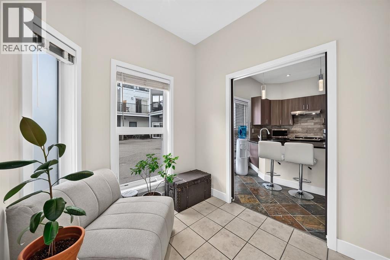
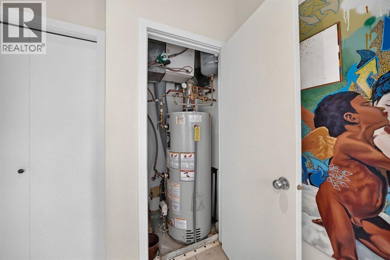
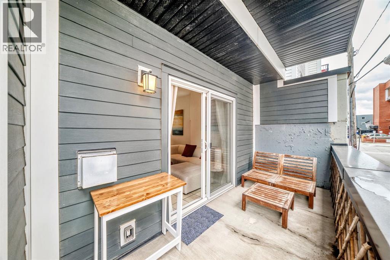
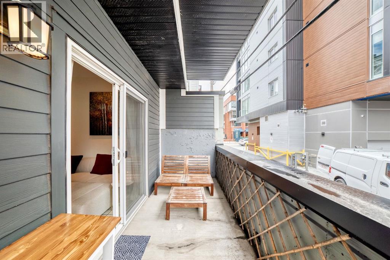
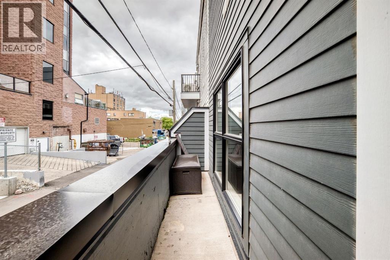
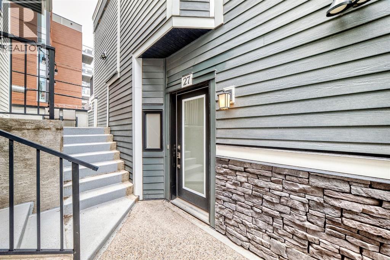
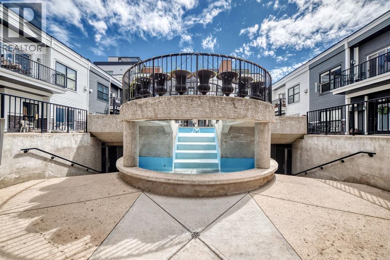
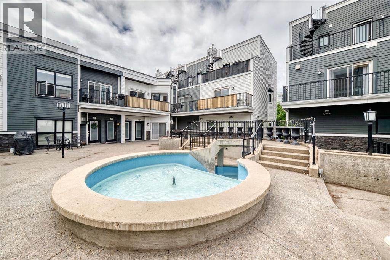
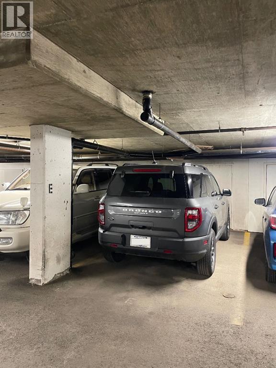
***OPEN HOUSE - Saturday, Oct 17 and Sunday Oct 18 - 12pm-2pm*** A Fresh Start in the Heart of the City, ONE YEAR OF CONDO FEES INCLUDED with an accepted offer!Discover the perfect balance of urban energy and peaceful retreat in this beautifully maintained 1-bedroom + den townhome in the secure, gated community of Chateau Falls. Just steps from the restaurants, cafés, shopping, and nightlife of vibrant 17th Avenue, this inviting home offers 725 sq. ft. of thoughtfully designed living space with comfort and convenience at every turn. Walk in and see how spacious and breathable the unit feels with an open concept main living area and 9 foot ceilings. Enjoy heated tile flooring throughout, quartz countertops, updated stainless steel appliances, fresh paint, a cozy gas fireplace, and the convenience of in-suite laundry. Large windows fill the home with natural light, while the gentle sounds of the seasonal courtyard fountain creates a calming atmosphere. The versatile den is ideal for working from home, a reading nook, or a creative space, and the private south-facing balcony is the perfect spot to soak up the sunshine. Enjoy added peace of mind with all poly-B plumbing replaced at the end of 2025 and a new furnace installed in September 2026. Heated underground parking, a dedicated storage locker, and a meticulously maintained complex with recently sealed concrete walkways add even more value. Whether you're a first-time buyer, professional, or investor, this is your opportunity to enjoy the best of inner-city living without sacrificing comfort or tranquility. Come home to the convenience of 17th Avenue, the security of gated living, and an offer that's even more appealing — 12 months of condo fees included! (id:55577)
Property Features
- MLS® Number A2352046
-
Price
$269,000
Maintenance, Common Area Maintenance, Property Management, Reserve Fund Contributions, Waste Removal
$513.53 Monthly - Bedrooms: 1
- Bathrooms: 1
- Square Footage: 725 sqft
- Property Type: Row / Townhouse
- Community Name: Beltline
- Community Features Pets Allowed With Restrictions
- Features Back Lane, Parking
- Parking Space Total 1
- Plan 9610129
Open House
This property has open houses!
October
17
Saturday
Starts at:
12:00 pm
Ends at:2:00 pm
October
18
Sunday
Starts at:
12:00 pm
Ends at:2:00 pm
Buildings
| Bathroom Total | 1 | Bedrooms Above Ground | 1 |
| Bedrooms Total | 1 | Appliances | Refrigerator, Range - Electric, Dishwasher, Microwave, Window Coverings, Garage Door Opener, Washer/dryer Stack-up |
| Basement Type | None | Constructed Date | 1995 |
| Construction Material | Wood Frame | Construction Style Attachment | Attached |
| Cooling Type | None | Exterior Finish | Stone |
| Fireplace Present | Yes | Fireplace Total | 1 |
| Flooring Type | Ceramic Tile, Slate | Foundation Type | Poured Concrete |
| Heating Type | Other, Forced Air, In Floor Heating | Stories Total | 1 |
| Size Interior | 725 Sqft | Total Finished Area | 725.4 Sqft |
| Type | Row / Townhouse |
Parking
| Underground |
Land
| Acreage | No | Fence Type | Fence |
| Size Total Text | Unknown | Zoning Description | Cc-mh |
Rooms
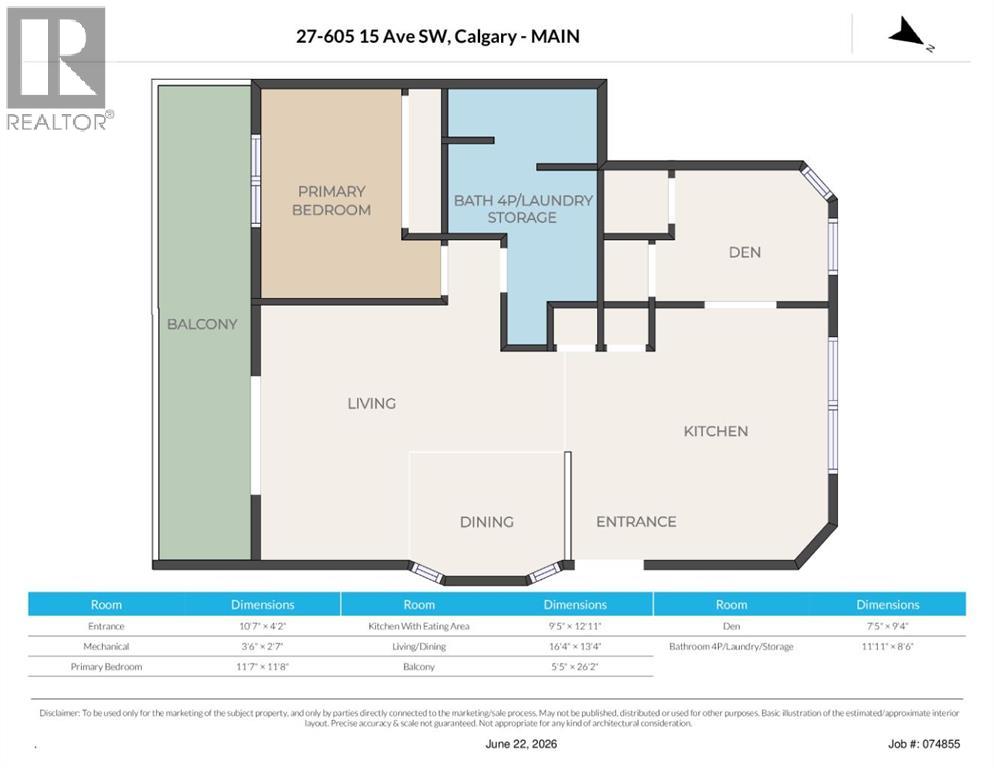
| Level | Type | Dimensions |
|---|---|---|
| Main Level | Other | 10.58 Ft x 4.17 Ft |
| Main Level | Other | 9.42 Ft x 12.92 Ft |
| Main Level | Den | 7.42 Ft x 9.33 Ft |
| Main Level | Living Room/dining Room | 16.33 Ft x 13.33 Ft |
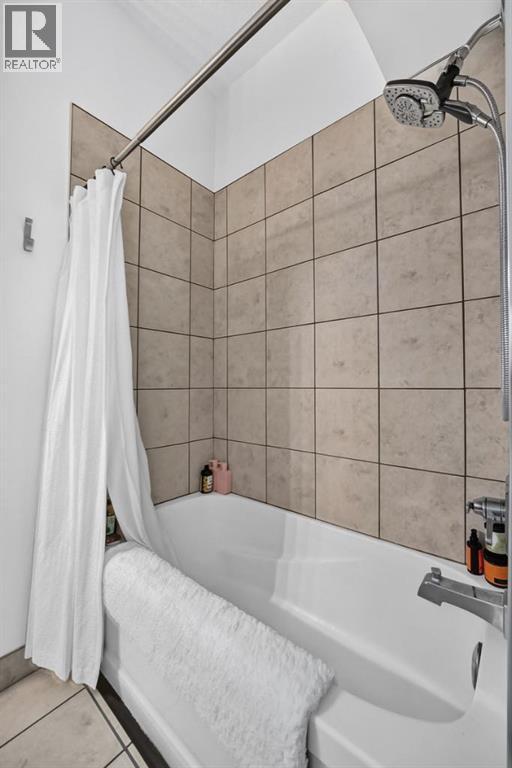
| Main Level | 4pc Bathroom | 11.92 Ft x 8.50 Ft |
| Main Level | Primary Bedroom | 11.58 Ft x 11.67 Ft |
| Main Level | Other | 26.17 Ft x 5.42 Ft |
Agents and Offices
- Kathryn Ceko
- Office: Real Broker