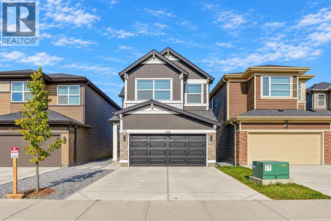
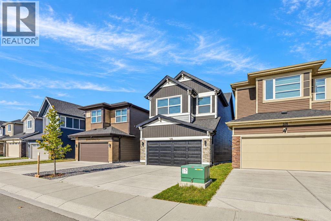
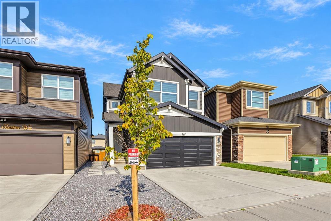
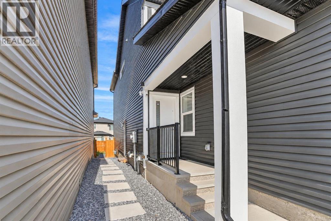
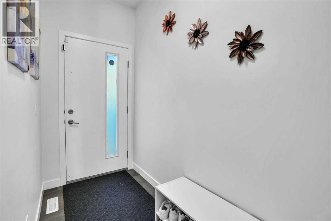
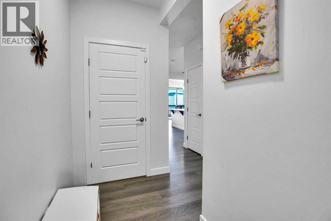
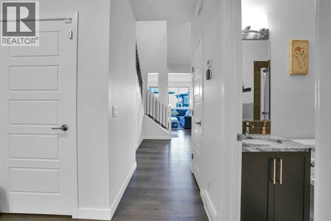
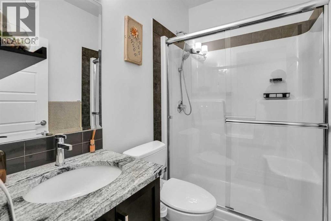
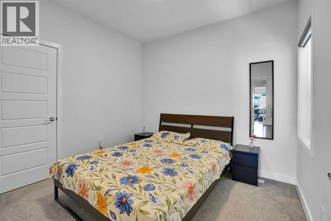
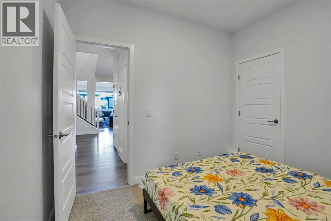
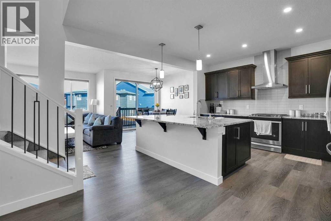
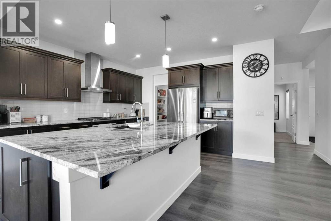
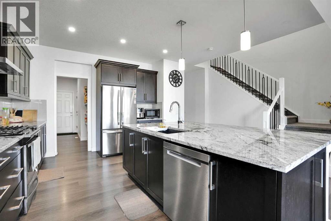
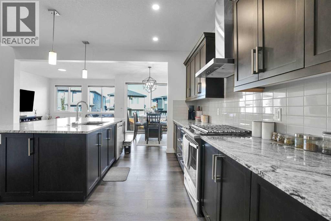
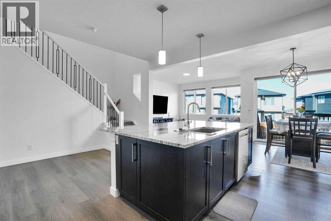
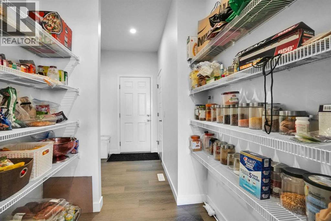
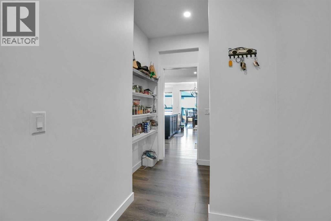
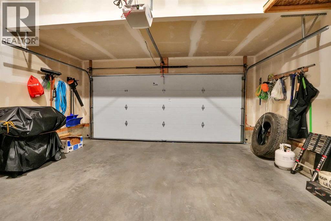
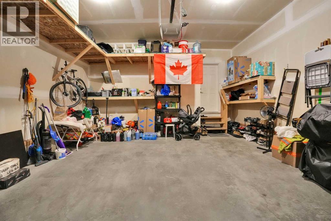
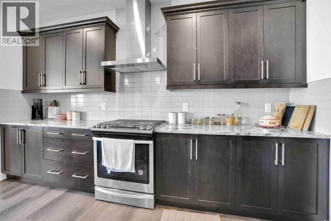
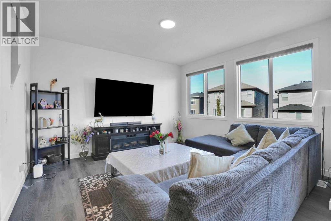
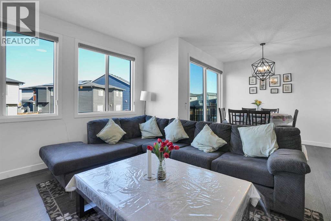
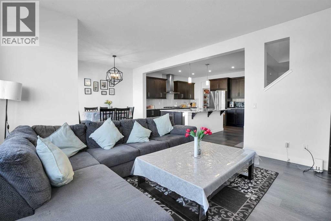
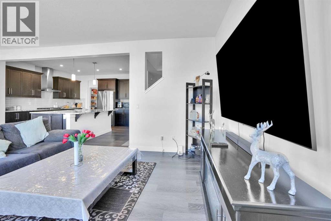
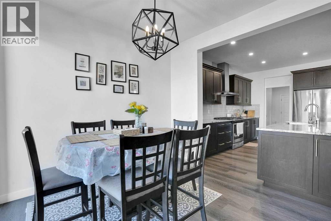
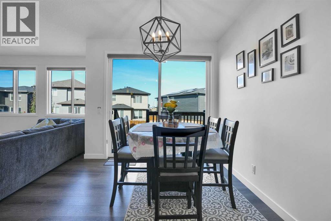
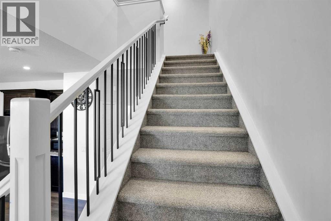
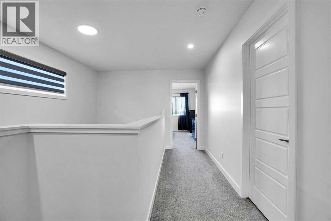
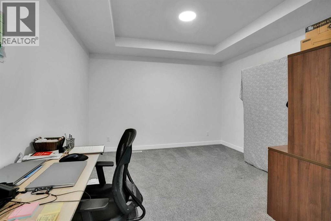
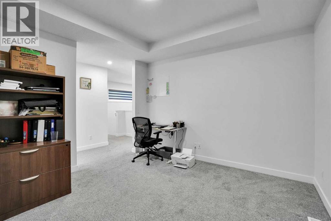
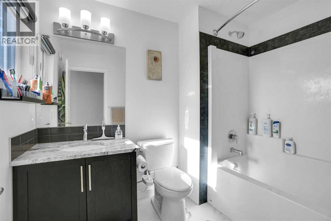
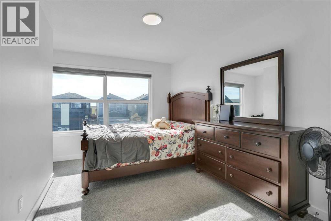
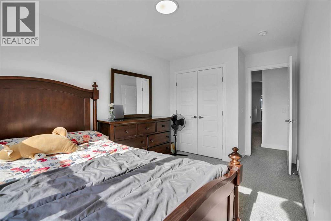
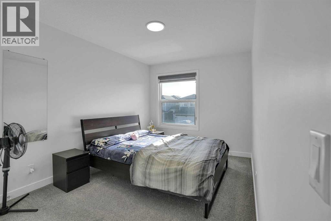
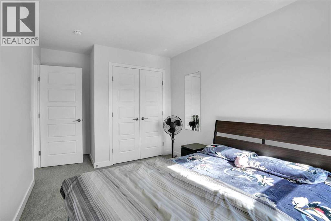
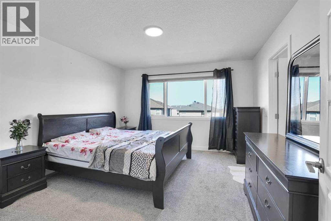
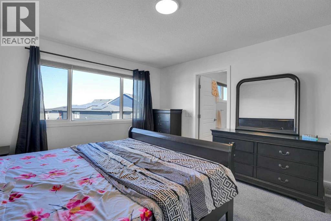
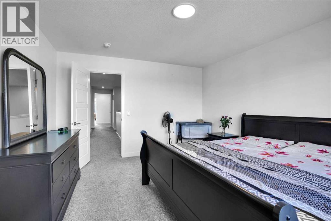
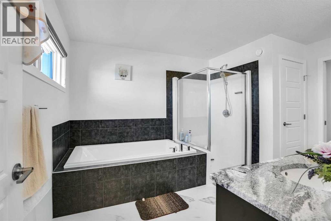
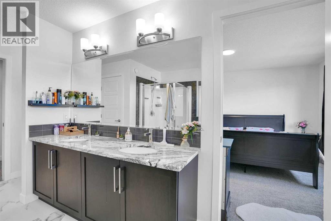
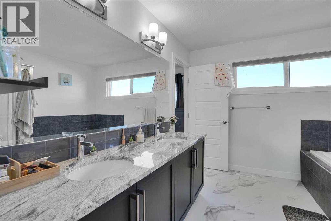
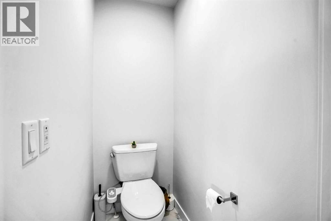
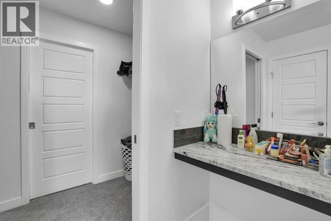
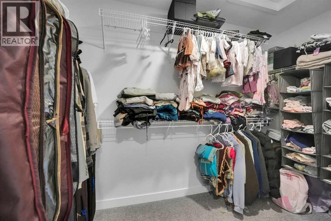
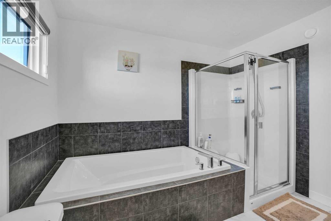
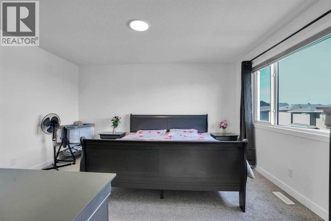
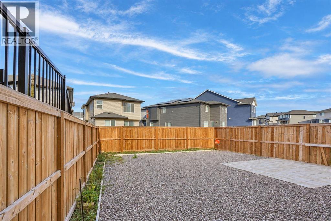
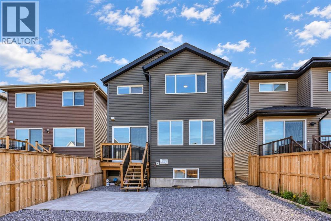
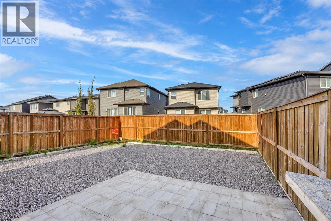
Welcome to this spacious detached home in the desirable community of Cornerstone, Calgary offering 23,15.73 sq. ft of above grade living space. The home features 6 bedrooms and 4 bathroom throughout, including rooms and a bathroom in the fully finished basement, providing flexible space for larger families and a variety of lifestyle needs. A front attached double car garage offers convenient parking and additional storage, while the gravel yard provides a low-maintenance outdoor area. Enjoy convenient access to nearby playgrounds, parks, and a shopping plaza. Offering generous living space, a functional layout, and access to community amenities, this property is an excellent opportunity for buyers looking to make their home in Cornerstone. (id:55577)
Property Features
- MLS® Number A2351235
- Price $829,999
- Bedrooms: 6
- Bathrooms: 4
- Square Footage: 2316 sqft
- Property Type: House
- Community Name: Cornerstone
- Amenities Near By Airport, Park, Playground, Schools, Shopping
- Features No Animal Home, No Smoking Home, Parking
- Parking Space Total 4
- Plan 2011639
- Structure None
Buildings
| Bathroom Total | 4 | Bedrooms Above Ground | 4 |
| Bedrooms Below Ground | 2 | Bedrooms Total | 6 |
| Appliances | Refrigerator, Range - Gas, Dishwasher, Oven, Hood Fan, Window Coverings, Garage Door Opener, Washer & Dryer | Basement Development | Finished |
| Basement Features | Separate Entrance | Basement Type | Full (finished) |
| Constructed Date | 2021 | Construction Style Attachment | Detached |
| Cooling Type | None | Exterior Finish | Vinyl Siding |
| Flooring Type | Carpeted, Vinyl Plank | Foundation Type | Poured Concrete |
| Heating Type | High-efficiency Furnace | Stories Total | 2 |
| Size Interior | 2316 Sqft | Total Finished Area | 2315.73 Sqft |
| Type | House |
Parking
| Attached Garage | 2 |
Land
| Acreage | No | Fence Type | Fence |
| Land Amenities | Airport, Park, Playground, Schools, Shopping | Size Frontage | 9.3 M |
| Size Irregular | 0.09 | Size Total | 0.09 Ac|0-4,050 Sqft |
| Size Total Text | 0.09 Ac|0-4,050 Sqft | Zoning Description | R-g |
Rooms
| Level | Type | Dimensions |
|---|---|---|
| Basement | 4pc Bathroom | 7.83 Ft x 4.92 Ft |
| Basement | Bedroom | 9.67 Ft x 9.67 Ft |
| Basement | Bedroom | 8.75 Ft x 13.67 Ft |
| Basement | Kitchen | 8.25 Ft x 11.17 Ft |
| Basement | Recreational, Games Room | 13.42 Ft x 32.50 Ft |
| Basement | Storage | 3.17 Ft x 9.67 Ft |
| Basement | Furnace | 7.83 Ft x 12.17 Ft |
| Main Level | 3pc Bathroom | 7.58 Ft x 4.83 Ft |
| Main Level | Bedroom | 10.25 Ft x 9.42 Ft |
| Main Level | Den | 9.92 Ft x 9.92 Ft |
| Main Level | Foyer | 4.25 Ft x 9.75 Ft |
| Main Level | Kitchen | 11.92 Ft x 13.92 Ft |
| Main Level | Living Room | 13.00 Ft x 13.92 Ft |
| Main Level | Other | 5.08 Ft x 7.83 Ft |
| Main Level | Pantry | 6.33 Ft x 5.25 Ft |
| Upper Level | 4pc Bathroom | 6.50 Ft x 8.58 Ft |
| Upper Level | 5pc Bathroom | 11.58 Ft x 13.75 Ft |
| Upper Level | Bedroom | 12.00 Ft x 15.00 Ft |
| Upper Level | Bedroom | 9.00 Ft x 15.08 Ft |
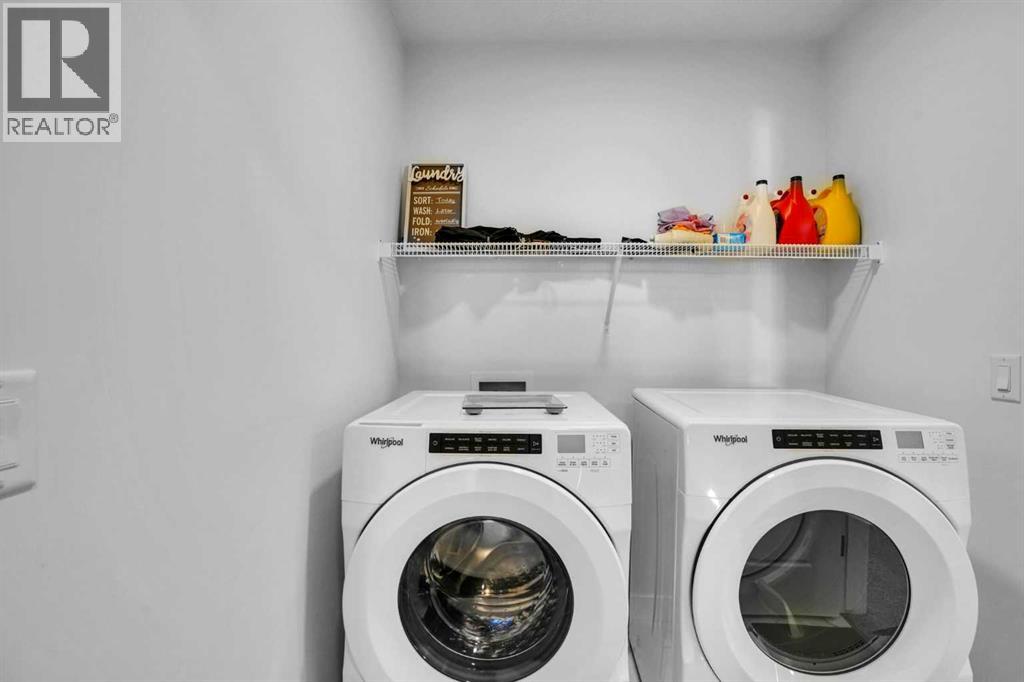
| Upper Level | Laundry Room | 5.92 Ft x 6.00 Ft |
| Upper Level | Office | 11.75 Ft x 12.17 Ft |
| Upper Level | Primary Bedroom | 12.42 Ft x 14.25 Ft |
| Upper Level | Other | 11.67 Ft x 10.75 Ft |
Agents and Offices
- Mandeep Multani
- Office: Exp Realty