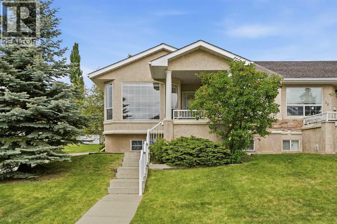
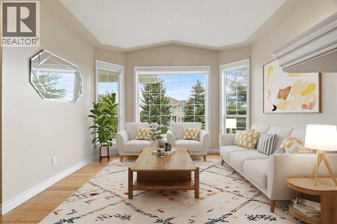
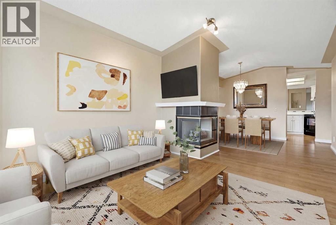
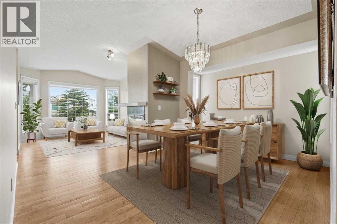
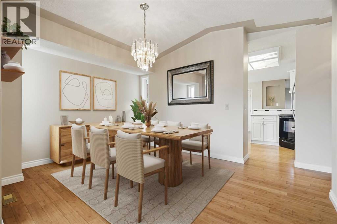
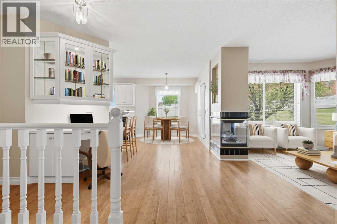
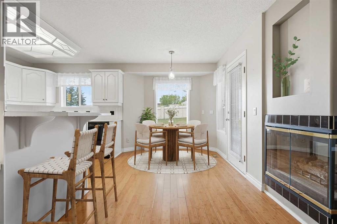
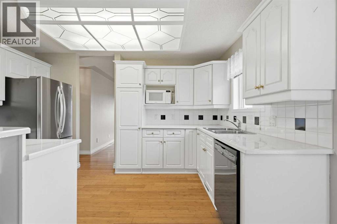
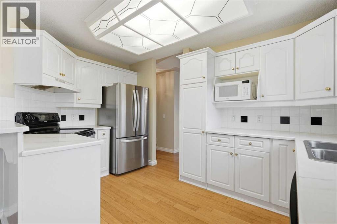
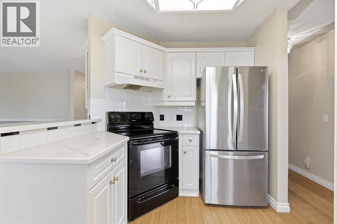
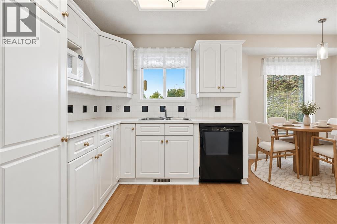
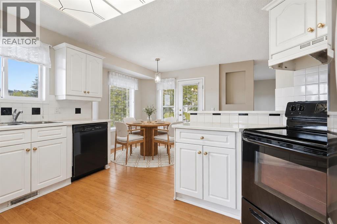
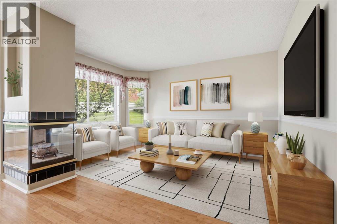
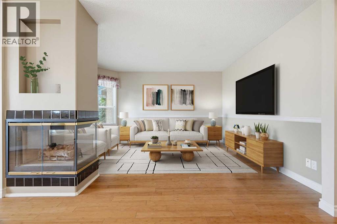
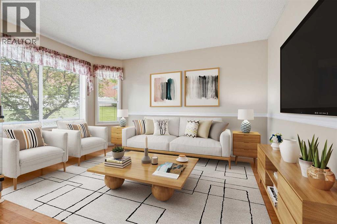
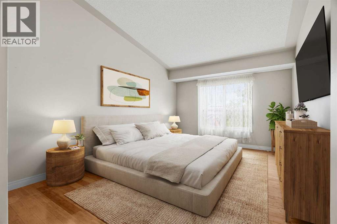
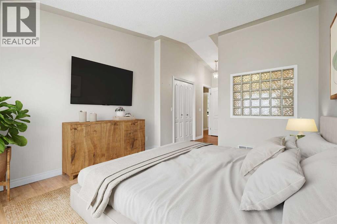
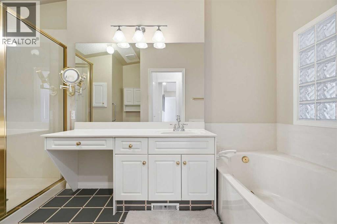
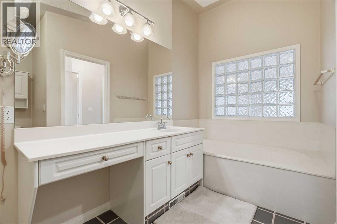
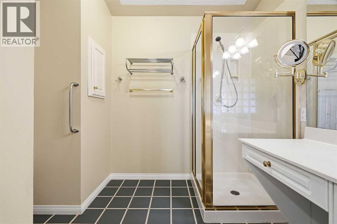
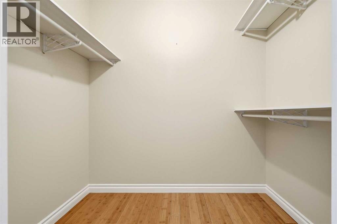
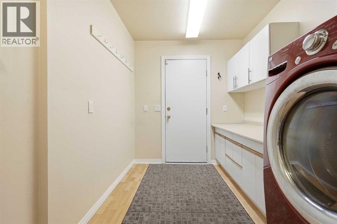
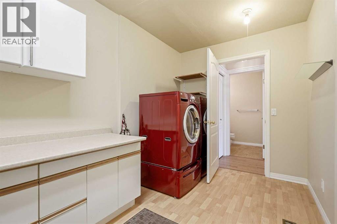
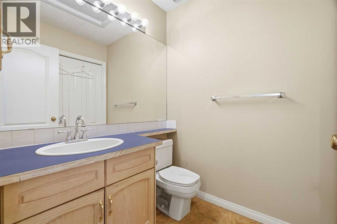
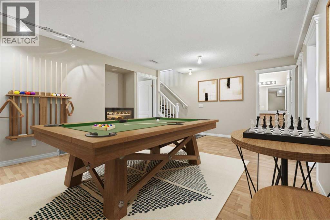
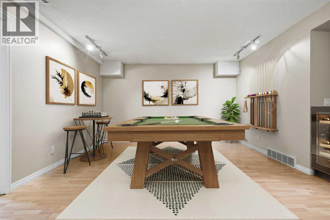
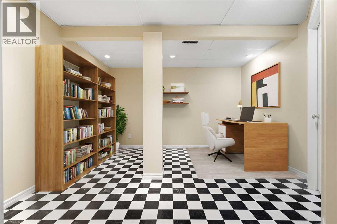
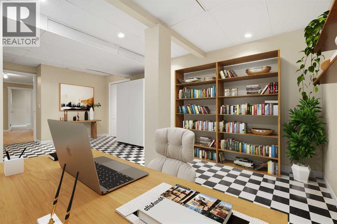
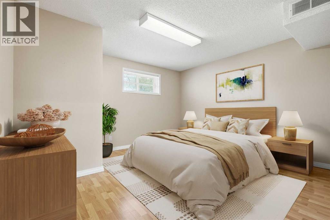
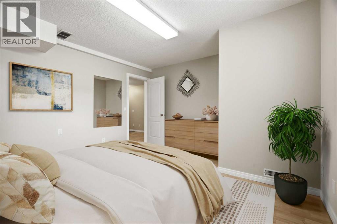
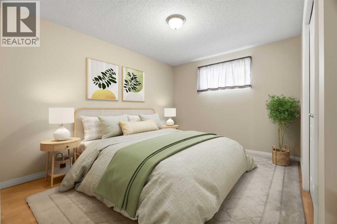
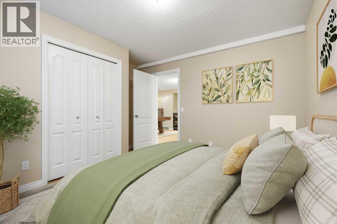
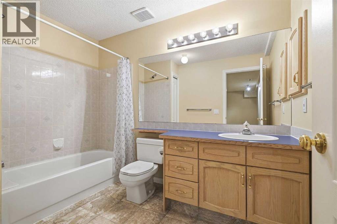
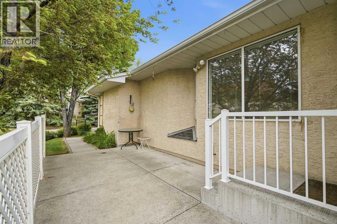
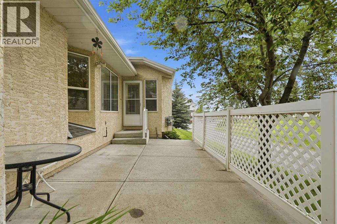
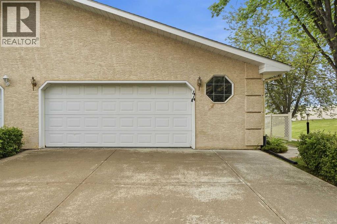
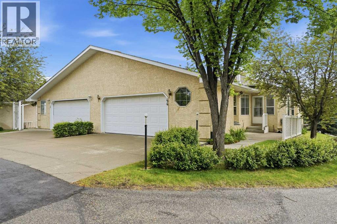
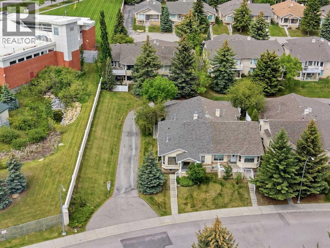
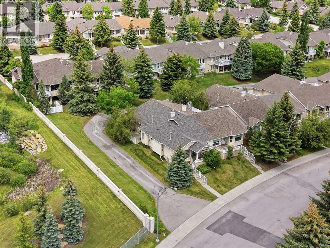
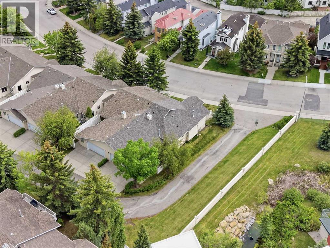
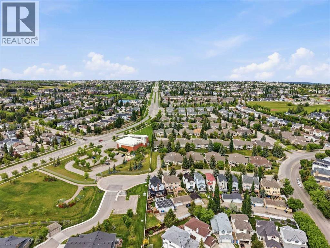
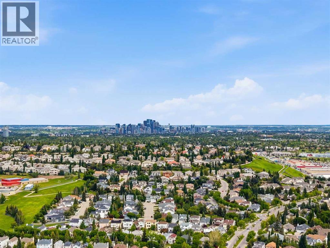
3 BEDROOMS | 2 1/2 BATHROOMS | BUNGALOW VILLA | OVER 2,500 SQFT OF LIVING SPACE | DOUBLE ATTACHED GARAGE | CORNER LOT | CUL-DE-SAC | LOW-MAINTENANCE LIVING | Welcome to this spacious bungalow villa tucked away on a corner lot at the end of a quiet cul-de-sac in the sought-after community of Signal Hill. Offering over 1,400 sqft above grade, a fully developed basement and a double attached garage, this home provides an exceptional opportunity for those looking for comfortable main-floor living with plenty of additional space for family and guests. Enjoy a truly low-maintenance lifestyle with lawn care and snow removal included through the HOA. As you enter, the living room welcomes you with a large bay window that fills the space with natural light, complemented by hardwood flooring that carries throughout the main level. The adjoining dining room provides plenty of space for entertaining. The kitchen features a breakfast bar and opens to a bright breakfast nook surrounded by windows, making it the perfect place to enjoy a morning coffee. Just beyond, the family room is anchored by a three-sided gas fireplace shared with the breakfast area, creating a warm and inviting gathering space. An abundance of windows throughout the home brings in beautiful natural light. The spacious main-floor primary bedroom features vaulted ceilings, a walk-in closet and private 4-piece ensuite. Main-floor laundry and a convenient 2-piece bathroom add to the functionality of the bungalow layout, while direct access to the double attached garage makes everyday living easy. Downstairs, the fully developed basement offers an impressive amount of additional living space with two generous bedrooms, a 4-piece bathroom, large recreation room, bonus room and dedicated storage. Whether used for visiting family, hobbies, a home office or additional entertaining space, this level provides plenty of flexibility. Ideally located in Signal Hill, you are just minutes from Signal Hill Centre and Westhill s Towne Centre for groceries, dining and everyday essentials. Enjoy nearby parks, walking paths, playgrounds, and transit access, with convenient connections to Stoney Trail and Highway 8 for weekend escapes to Bragg Creek or the mountains. A wonderful opportunity to enjoy spacious bungalow living in one of Calgary's established west-side communities. Photos have been virtually staged. (id:55577)