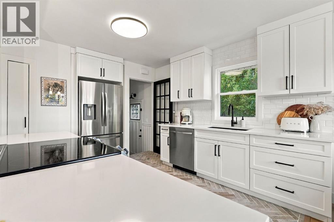
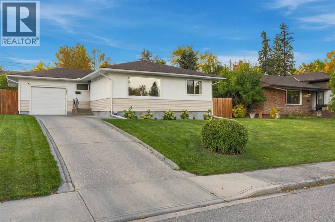
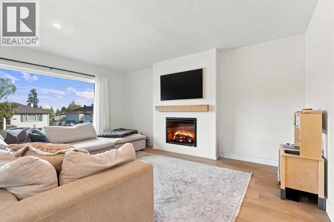
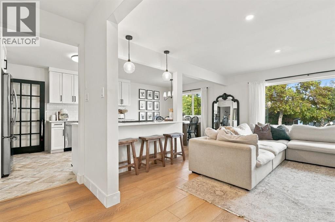
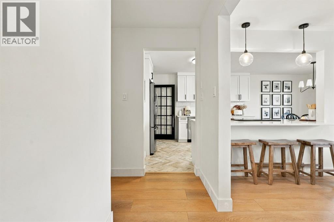
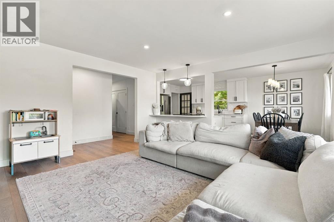
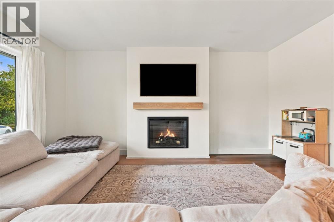
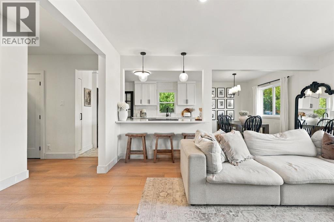
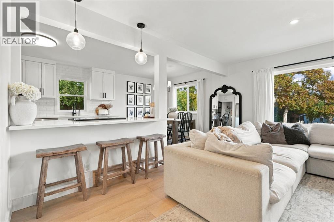
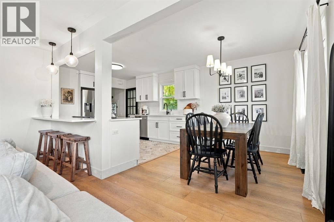
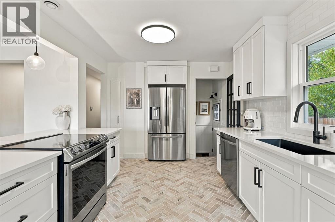
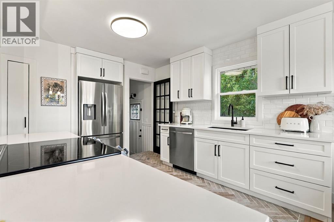
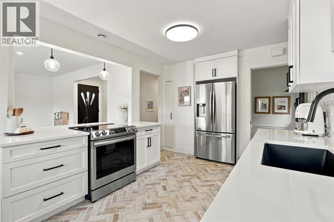
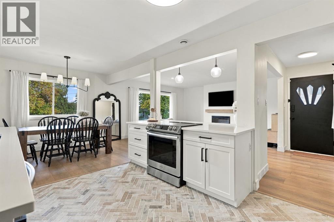
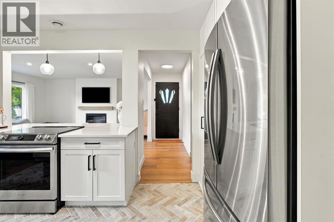
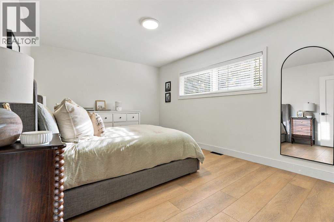
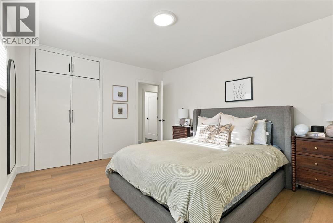
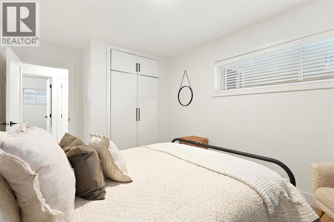
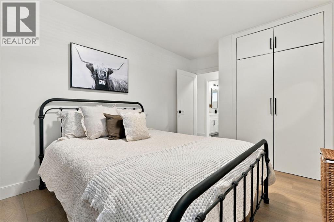
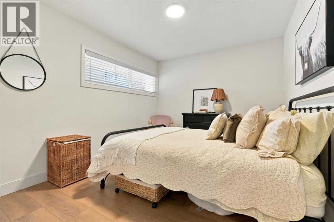
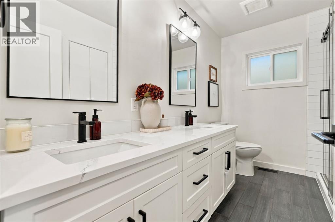
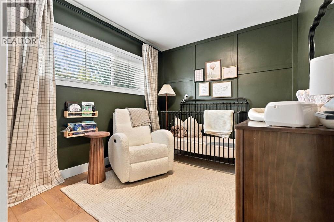
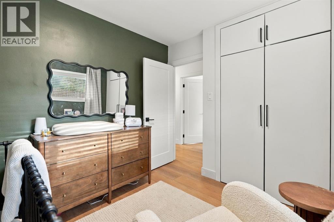
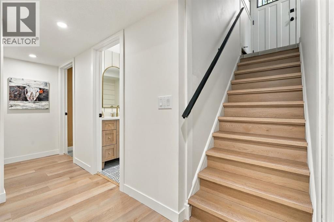
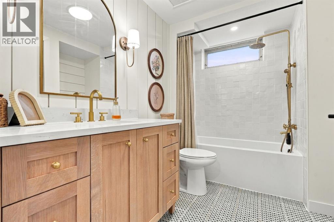
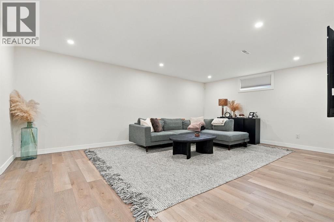
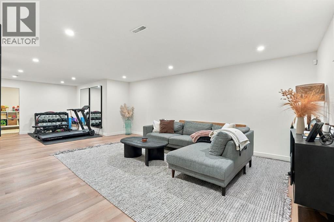
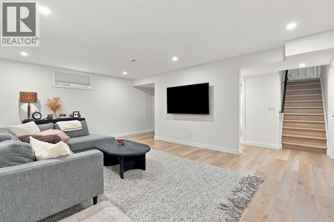
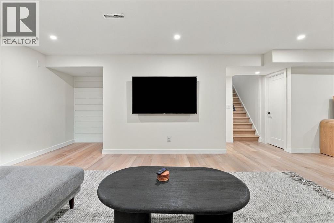
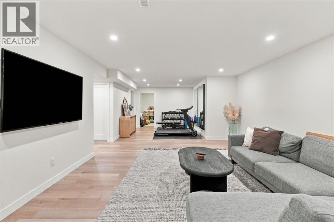
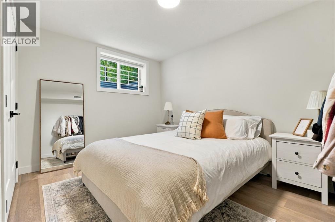
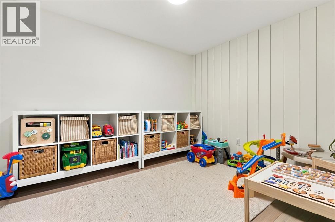
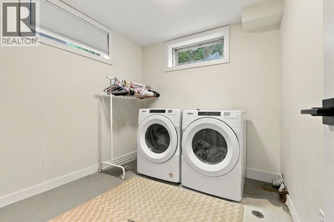
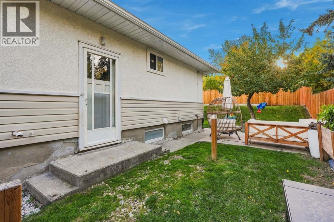
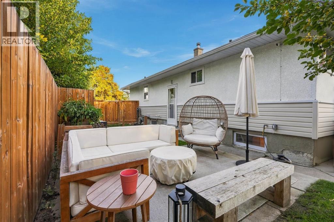
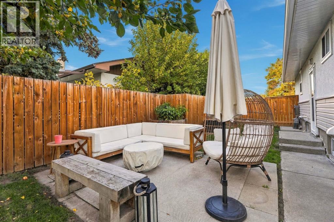
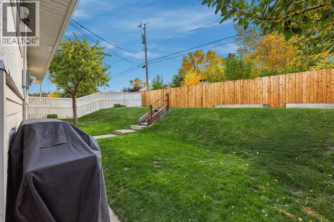
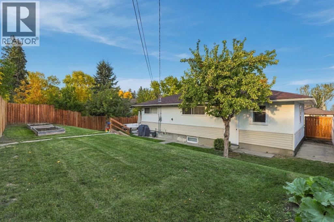
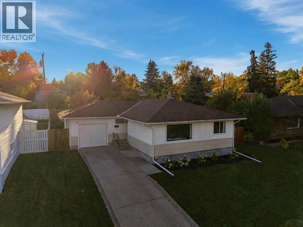
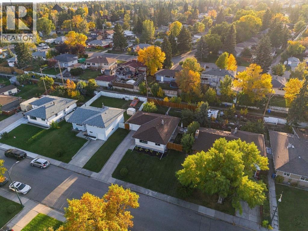
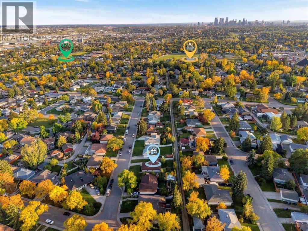
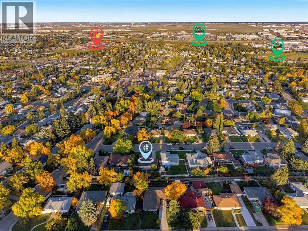
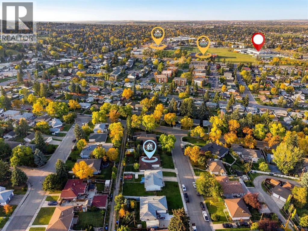
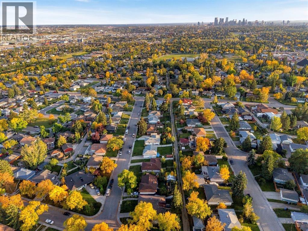
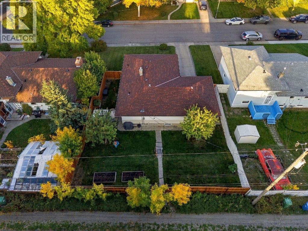
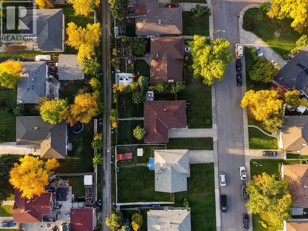
OPEN HOUSE Saturday October 10th 1-3pm, come check out this gem. Move in ready with turnkey living with a TOTALLY RENOVATED bungalow on large landscaped FENCED lot with mature TREES in the establish community of Thorncliffe. 4 SPACIOUS Bedrooms, den perfect for home office or flex space, new electrical, electrical panel, rough in electrical for Central AC unit and stack, new furnace (2025) Tank less Instant Hot Water (2022) new windows on main, doors and plumbing (2021) New Stainless Appliances including side by side refrigerator, induction stove for clean finish, dishwasher, microwave smartly hidden in kitchen cabinet, washer and dryer, lower fridge. Kitchen has gorgeous quartz counter tops, clean white finish, eating bar, herringbone tile flooring, pull out drawers, pendent lighting, durable and stylish LPV- Luxury Plank Vinyl hardwood flooring, statement gas fireplace in living room. Massive Recreation/Games room, single attached garage with large concrete driveway for parking. Fantastic location with EASY and QUICK commute access to downtown and numerous conveniences and amenities near such as PARKS including massive Nose Hill Park, playgrounds, arenas, shopping, restaurants, and schools. Reimagined and beautifully finished with an eye for STYLISH details and QUALITY. A rare opportunity, you don’t see many charming homes like this come available! Come check it out for yourself. (id:55577)
Property Features
- MLS® Number A2347485
- Price $697,000
- Bedrooms: 4
- Bathrooms: 2
- Square Footage: 1185 sqft
- Property Type: House
- Community Name: Thorncliffe
- Amenities Near By Park, Playground, Schools, Shopping
- Features See Remarks, Back Lane
- Parking Space Total 1
- Plan 1943gv
Buildings
| Bathroom Total | 2 | Bedrooms Above Ground | 3 |
| Bedrooms Below Ground | 1 | Bedrooms Total | 4 |
| Appliances | Washer, Refrigerator, Dishwasher, Stove, Dryer, Microwave, Window Coverings | Architectural Style | Bungalow |
| Basement Development | Finished | Basement Type | Full (finished) |
| Constructed Date | 1956 | Construction Style Attachment | Detached |
| Cooling Type | None | Exterior Finish | Stucco, Wood Siding |
| Fireplace Present | Yes | Fireplace Total | 1 |
| Flooring Type | Tile, Vinyl | Foundation Type | Poured Concrete |
| Heating Fuel | Natural Gas | Heating Type | Forced Air |
| Stories Total | 1 | Size Interior | 1185 Sqft |
| Total Finished Area | 1184.58 Sqft | Type | House |
Parking
| Attached Garage | 1 |
Land
| Acreage | No | Fence Type | Fence |
| Land Amenities | Park, Playground, Schools, Shopping | Landscape Features | Landscaped |
| Size Depth | 30.48 M | Size Frontage | 19.81 M |
| Size Irregular | 604.00 | Size Total | 604 M2|4,051 - 7,250 Sqft |
| Size Total Text | 604 M2|4,051 - 7,250 Sqft | Zoning Description | R-cg |
Rooms
| Level | Type | Dimensions |
|---|---|---|
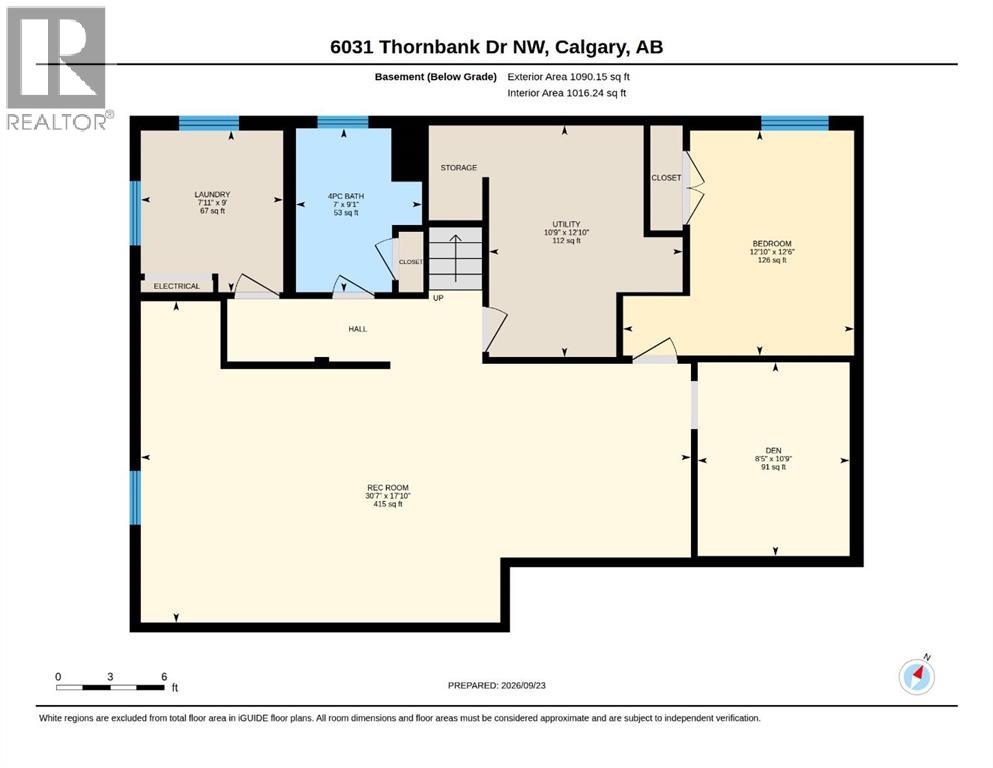
| Lower Level | 4pc Bathroom | 2.78 M x 2.14 M |
| Lower Level | Bedroom | 3.81 M x 3.92 M |
| Lower Level | Den | 3.28 M x 2.58 M |
| Lower Level | Laundry Room | 2.74 M x 2.41 M |
| Lower Level | Recreational, Games Room | 5.45 M x 9.33 M |
| Lower Level | Furnace | 3.92 M x 3.28 M |
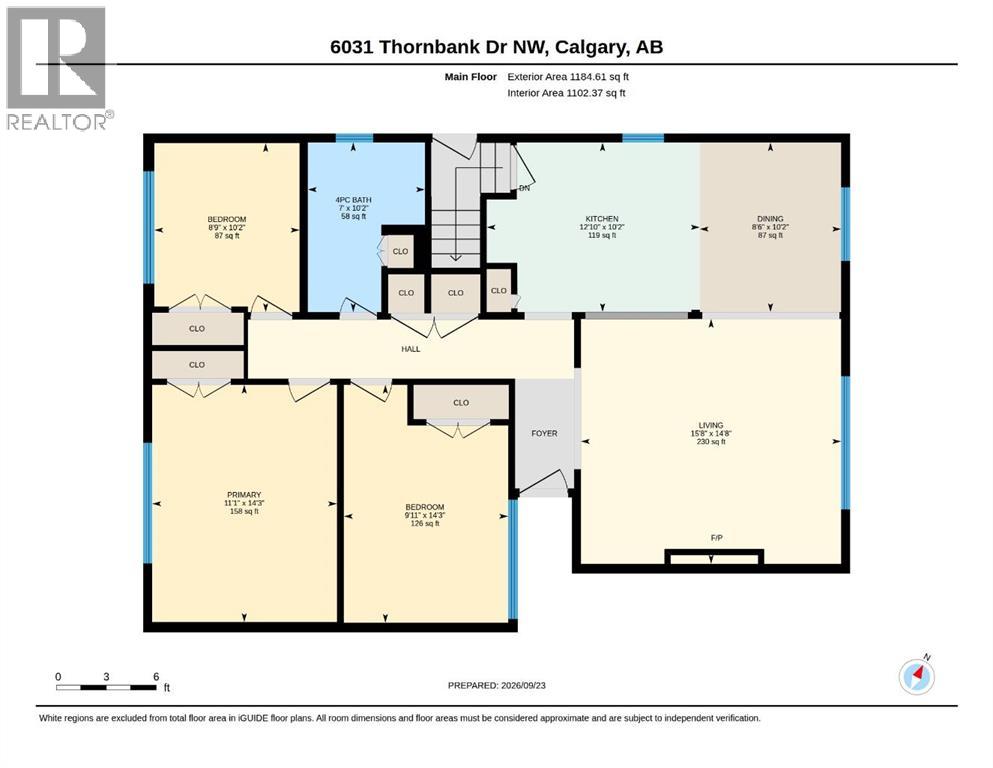
| Main Level | Living Room | 4.48 M x 4.77 M |
| Main Level | Kitchen | 3.11 M x 3.91 M |
| Main Level | Dining Room | 3.11 M x 2.59 M |
| Main Level | Primary Bedroom | 4.34 M x 3.39 M |
| Main Level | Bedroom | 4.36 M x 3.01 M |
| Main Level | Bedroom | 3.09 M x 2.66 M |
| Main Level | 4pc Bathroom | 3.11 M x 2.15 M |
Agents and Offices
- Cyndi Collins
- Office: Century 21 Bamber Realty Ltd.