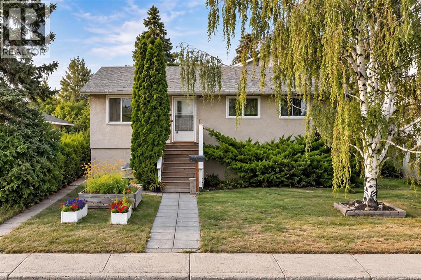
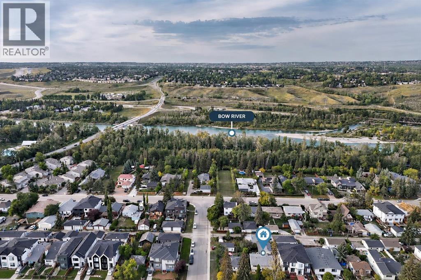
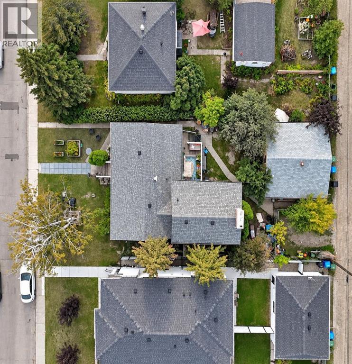
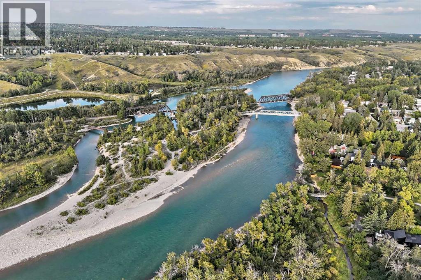
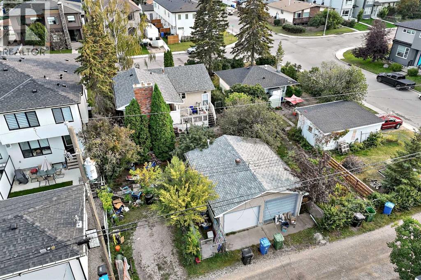
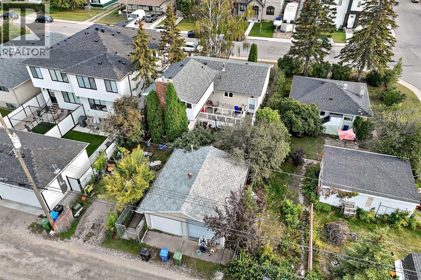
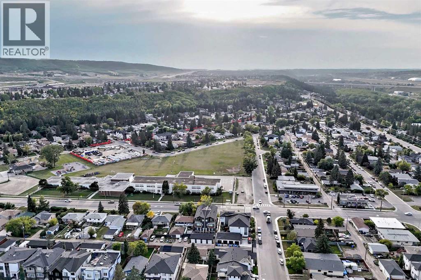
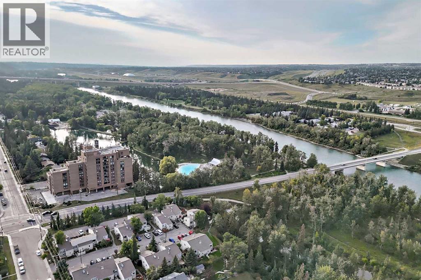
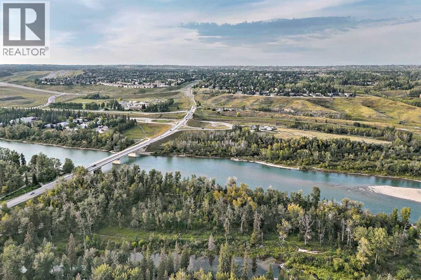
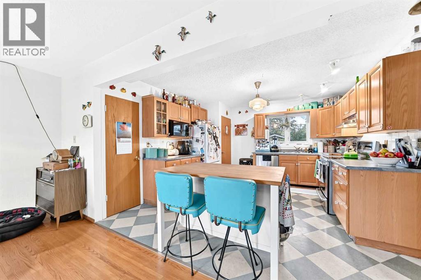
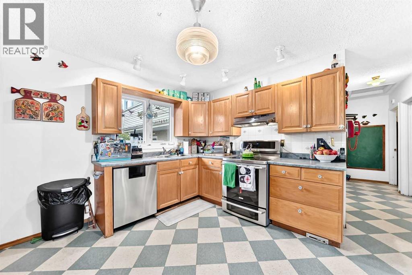
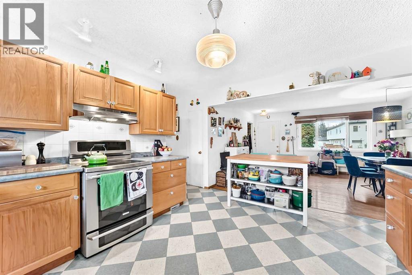
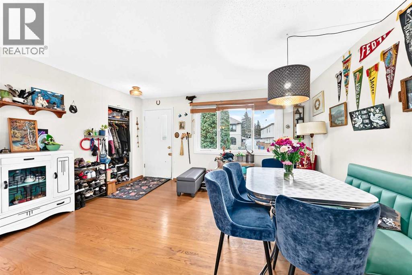
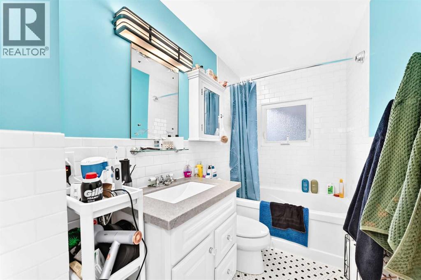
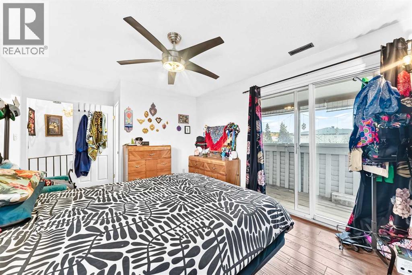
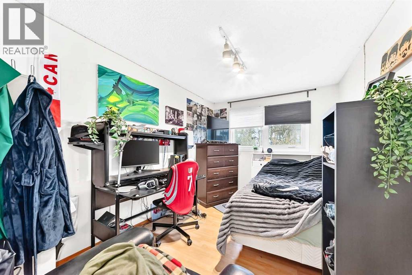
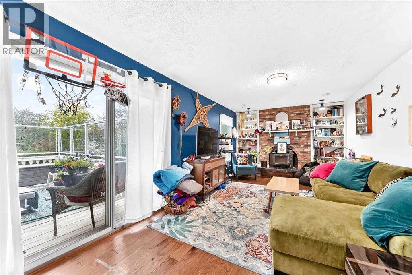
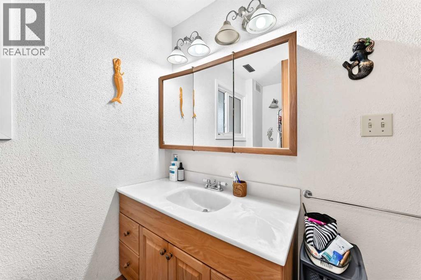
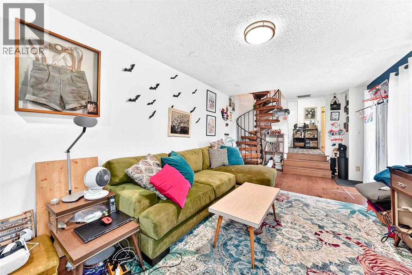
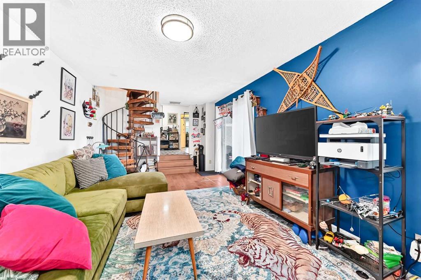
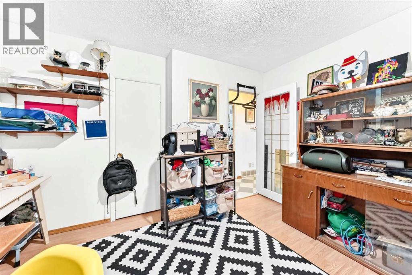
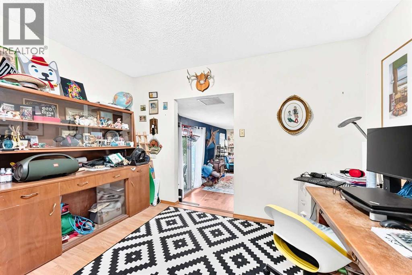
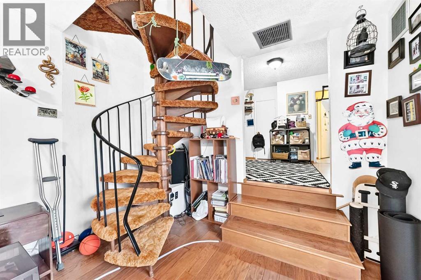
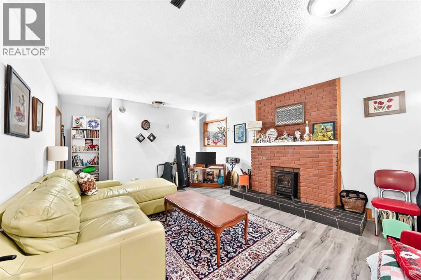
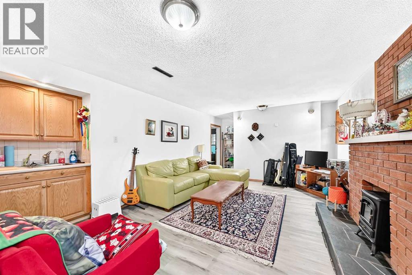
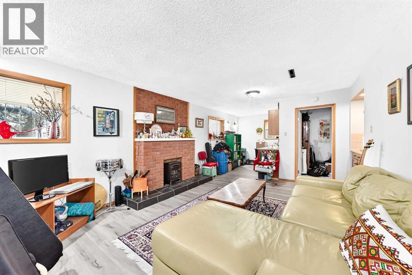
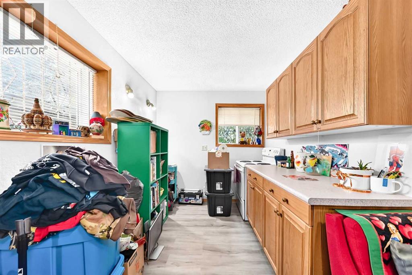
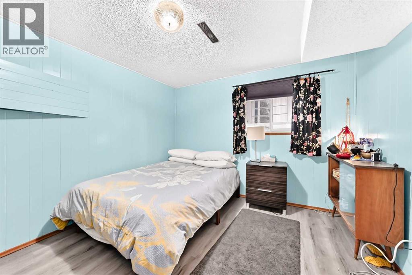
OPPORTUNITY IN BOWNESS! Situated on a generous 50' x 120' lot in an incredible location just ONE BLOCK FROM THE BOW RIVER AND BOWNESS LAGOONS, this property offers outstanding potential in one of Calgary’s most established and beloved communities. Enjoy quick access to the river, pathways, green spaces and everything that makes the Bowness lifestyle so special.The home offers a functional main-floor layout along with a TWO-BEDROOM ILLEGAL BASEMENT SUITE, providing additional flexibility for extended family, guests or potential future rental use.A major recent investment has already been completed with a NEW premium Owens Corning TruDefinition Duration FLEX roofing system, featuring SBS polymer-modified architectural shingles, SureNail Technology, Class 4 impact resistance and a lifetime warranty.The location is hard to beat — just a block from the river and lagoons and within walking distance of Bowness High School and Belvedere Parkway School, with shops, restaurants, transit and everyday amenities nearby.Whether you're looking to renovate, invest, hold or create a home of your own, this property presents an exciting opportunity on a substantial lot in the heart of Bowness. Property is being sold AS IS, WHERE IS. Bring your vision and discover the possibilities! (id:55577)
Property Features
- MLS® Number A2343708
- Price $639,900
- Bedrooms: 5
- Bathrooms: 3
- Square Footage: 1502 sqft
- Property Type: House
- Community Name: Bowness
- Amenities Near By Park, Playground, Schools, Shopping
- Community Features Fishing
- Features Back Lane, No Smoking Home
- Parking Space Total 4
- Plan 2660ap
- Structure Deck
Buildings
| Bathroom Total | 3 | Bedrooms Above Ground | 3 |
| Bedrooms Below Ground | 2 | Bedrooms Total | 5 |
| Appliances | Washer, Refrigerator, Dishwasher, Stove, Dryer, Microwave, Garage Door Opener | Basement Development | Finished |
| Basement Features | Separate Entrance, Suite | Basement Type | Full (finished) |
| Constructed Date | 1960 | Construction Style Attachment | Detached |
| Cooling Type | None | Exterior Finish | Stucco |
| Fireplace Present | Yes | Fireplace Total | 1 |
| Flooring Type | Hardwood, Laminate | Foundation Type | Poured Concrete |
| Heating Fuel | Natural Gas | Heating Type | Forced Air |
| Stories Total | 2 | Size Interior | 1502 Sqft |
| Total Finished Area | 1502 Sqft | Type | House |
Parking
| Detached Garage | 2 |
| R V |
Land
| Acreage | No | Fence Type | Fence |
| Land Amenities | Park, Playground, Schools, Shopping | Landscape Features | Garden Area, Lawn |
| Size Frontage | 15.2 M | Size Irregular | 6006.26 |
| Size Total | 6006.26 Sqft|4,051 - 7,250 Sqft | Size Total Text | 6006.26 Sqft|4,051 - 7,250 Sqft |
| Zoning Description | R-c1 |
Rooms
| Level | Type | Dimensions |
|---|---|---|
| Basement | Kitchen | 8.17 Ft x 7.83 Ft |
| Basement | Bedroom | 11.08 Ft x 11.08 Ft |
| Basement | Bedroom | 9.25 Ft x 7.58 Ft |
| Basement | Living Room | 16.42 Ft x 12.92 Ft |
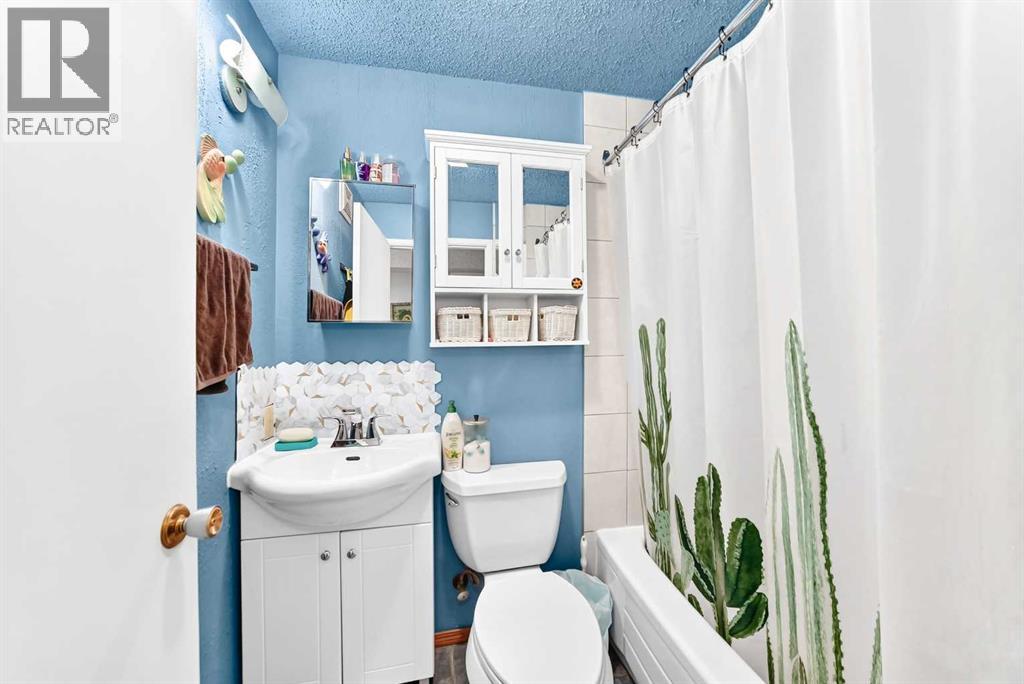
| Basement | 4pc Bathroom | 6.50 Ft x 5.00 Ft |
| Basement | Storage | 8.25 Ft x 4.92 Ft |
| Basement | Furnace | 11.42 Ft x 6.25 Ft |
| Main Level | Other | 12.00 Ft x 10.00 Ft |
| Main Level | Bedroom | 12.92 Ft x 7.17 Ft |
| Main Level | Bedroom | 12.92 Ft x 9.08 Ft |
| Main Level | Other | 4.67 Ft x 4.25 Ft |
| Main Level | 4pc Bathroom | 9.08 Ft x 5.00 Ft |
| Main Level | Living Room | 15.00 Ft x 12.92 Ft |
| Main Level | Pantry | 3.50 Ft x 2.33 Ft |
| Main Level | Other | 12.50 Ft x 12.50 Ft |
| Main Level | Other | 5.92 Ft x 3.17 Ft |
| Main Level | Family Room | 23.17 Ft x 11.33 Ft |
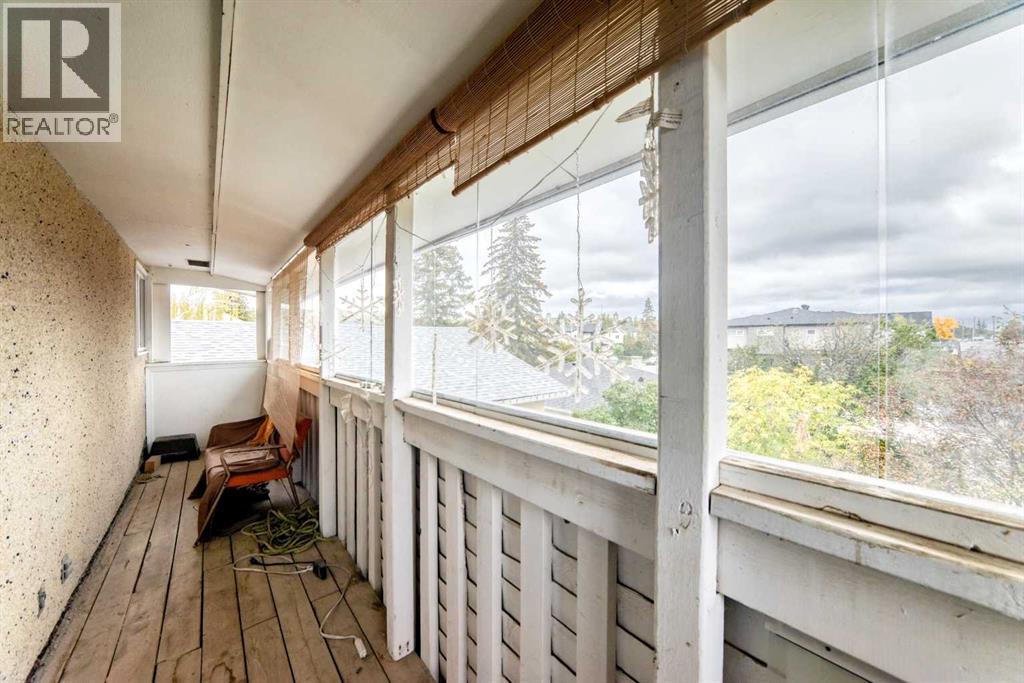
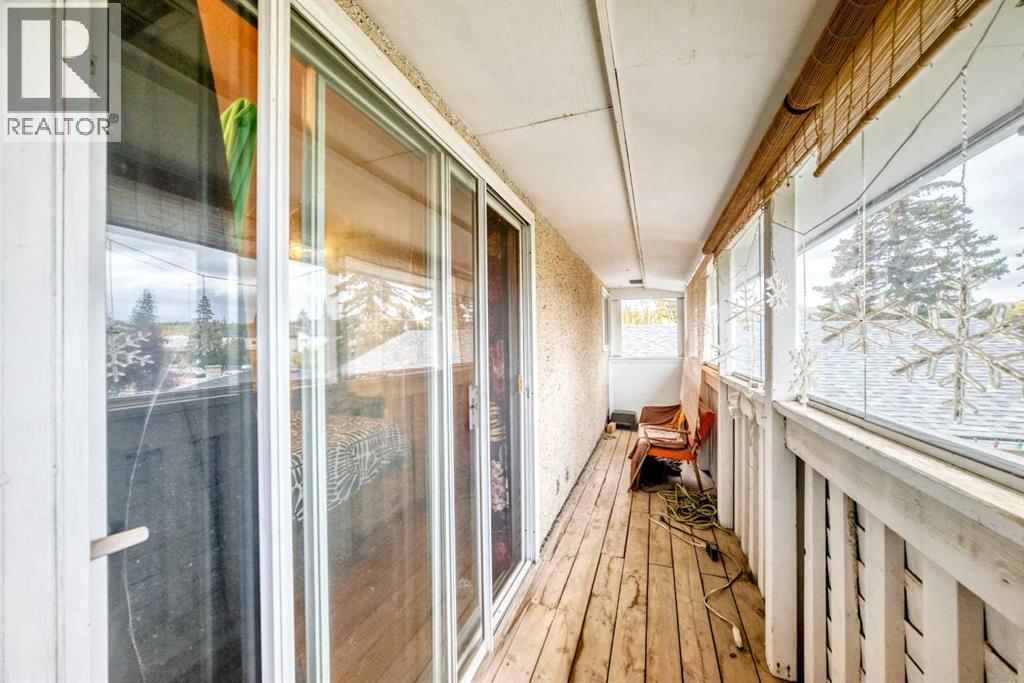
| Upper Level | Other | 21.50 Ft x 4.08 Ft |
| Upper Level | 3pc Bathroom | 8.25 Ft x 6.00 Ft |
| Upper Level | Primary Bedroom | 12.17 Ft x 11.42 Ft |
Agents and Offices
- Lindsay Winship
- Office: Royal LePage Solutions